2212 Ascott Valley Trc, Johns Creek, GA 30097
- $1,999,999
- 7
- BD
- 6
- BA
- 4,898
- SqFt




- List Price
- $1,999,999
- MLS#
- 10840943
- Type
- Single Family Residential
- City
- Johns Creek
- County
- Fulton
- Subdivision
- St. Ives
- Bedrooms
- 7
- Bathrooms
- 6
- Living Area
- 4,898
- Year Built
- 1995
Property Description
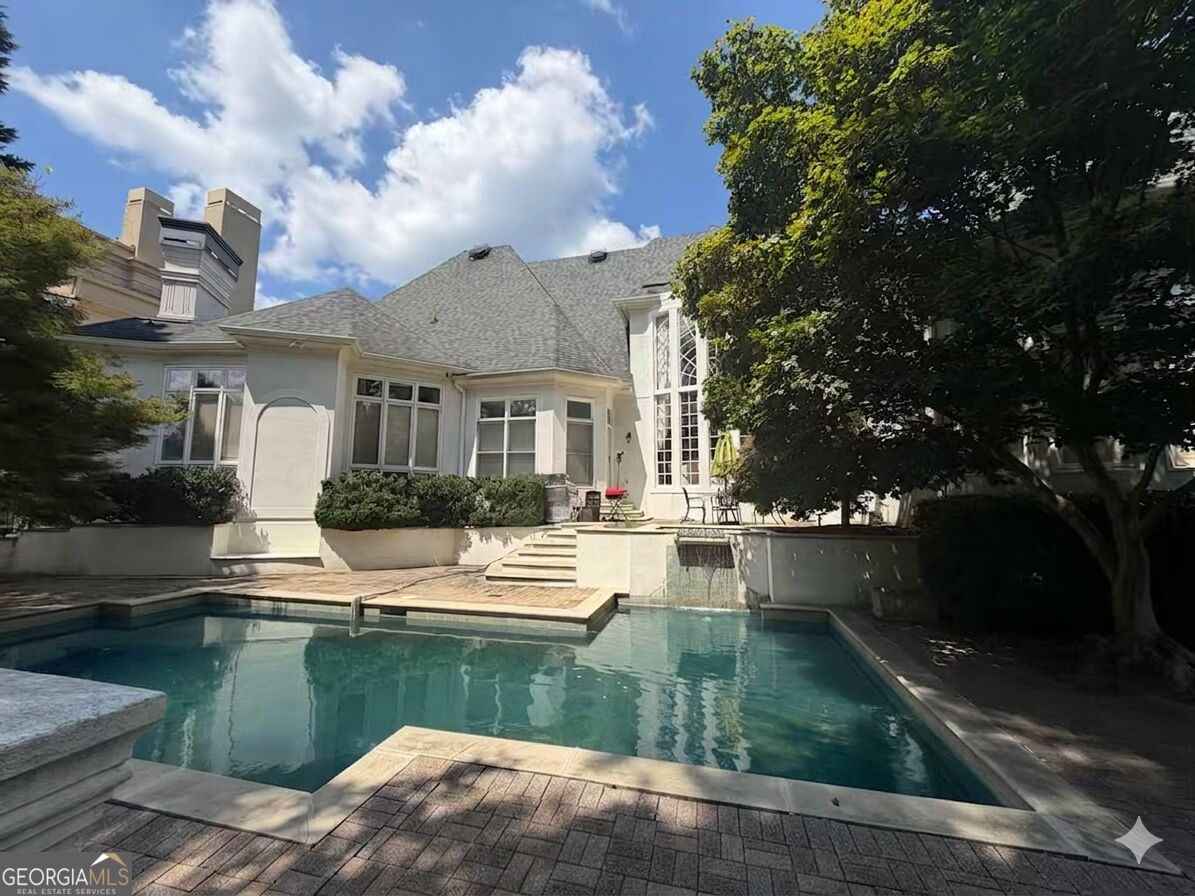
Set within the gated St. Ives Country Club community, 2212 Ascott Valley Trace is a distinctive Johns Creek home where custom craftsmanship and architectural detail take center stage. Intricate millwork, decorative columns, extensive crown molding, custom built-ins, wall paneling, and dramatic ceiling treatments create character throughout the home. The main level offers an impressive combination of formal and casual living spaces, including a two-story living room highlighted by a bowed wall of windows overlooking the private backyard. The expansive kitchen features rich wood cabinetry, stone countertops, a large island with seating, and an open connection to the surrounding living areas. A mahogany study, dedicated billiard room, and full bar create additional spaces for working, relaxing, and entertaining. The primary suite is conveniently located on the main level, along with a secondary bedroom and full bath. Additional highlights include hardwood flooring, generous storage, a spacious walk-in closet with custom organization, and a private sauna. Outdoors, enjoy a pool and hot tub surrounded by a private setting overlooking the 9th fairway. A three-car garage provides ample parking and storage. From the elaborate trim and one-of-a-kind ceiling details to the expansive layout and golf course setting, this home offers craftsmanship and character that are difficult to replicate. Schedule your private showing and experience 2212 Ascott Valley Trace in person. Some listing photos have been enhanced using artificial intelligence (AI) for marketing purposes.
Additional Information
- Elementary School
- Wilson Creek
- High School
- Johns Creek
- Interior Features
- Bookcases, Double Vanity, High Ceilings, Sauna, Separate Shower, Tile Bath, Entrance Foyer, Walk-In Closet(s), Wet Bar
- Style
- European, Traditional
- Parking
- Garage, Attached
- Basement Type
- Full, Unfinished
- Stories
- 2 Stories
- Fees Include
- Management Fee, Private Roads, Reserve Fund, Security
- Tax Year
- 2025
Mortgage Calculator
Listing courtesy of Keller Williams Realty Atl. Partners.
 © 2026 Georgia MLS. All rights reserved. Information Deemed Reliable But Not Guaranteed.