233 Buckland Hall Road, Richmond Hill, GA 31324
- $1,225,000
- 4
- BD
- 6
- BA
- 6,468
- SqFt








- List Price
- $1,225,000
- MLS#
- 10840696
- Type
- Single Family Residential
- City
- Richmond Hill
- County
- Bryan
- Subdivision
- Buckland Hall Plantation
- Bedrooms
- 4
- Bathrooms
- 6
- Living Area
- 6,468
- Year Built
- 2004
Property Description
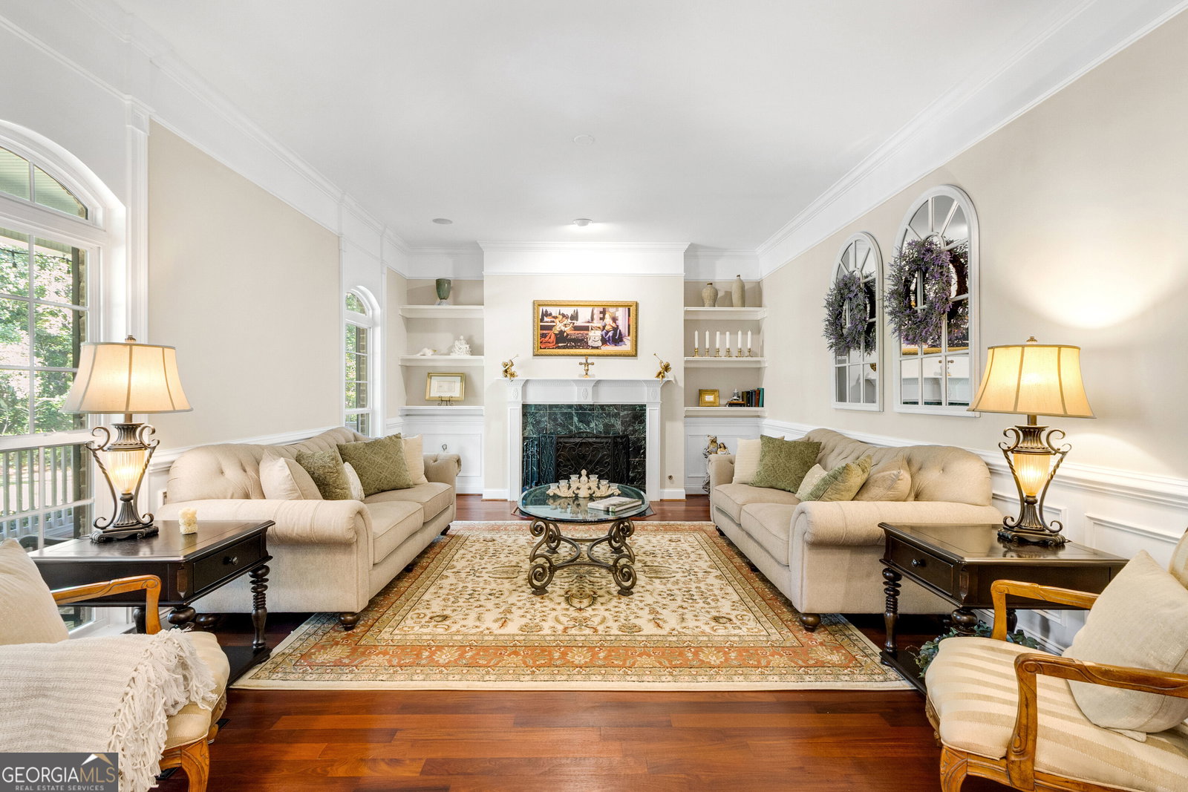
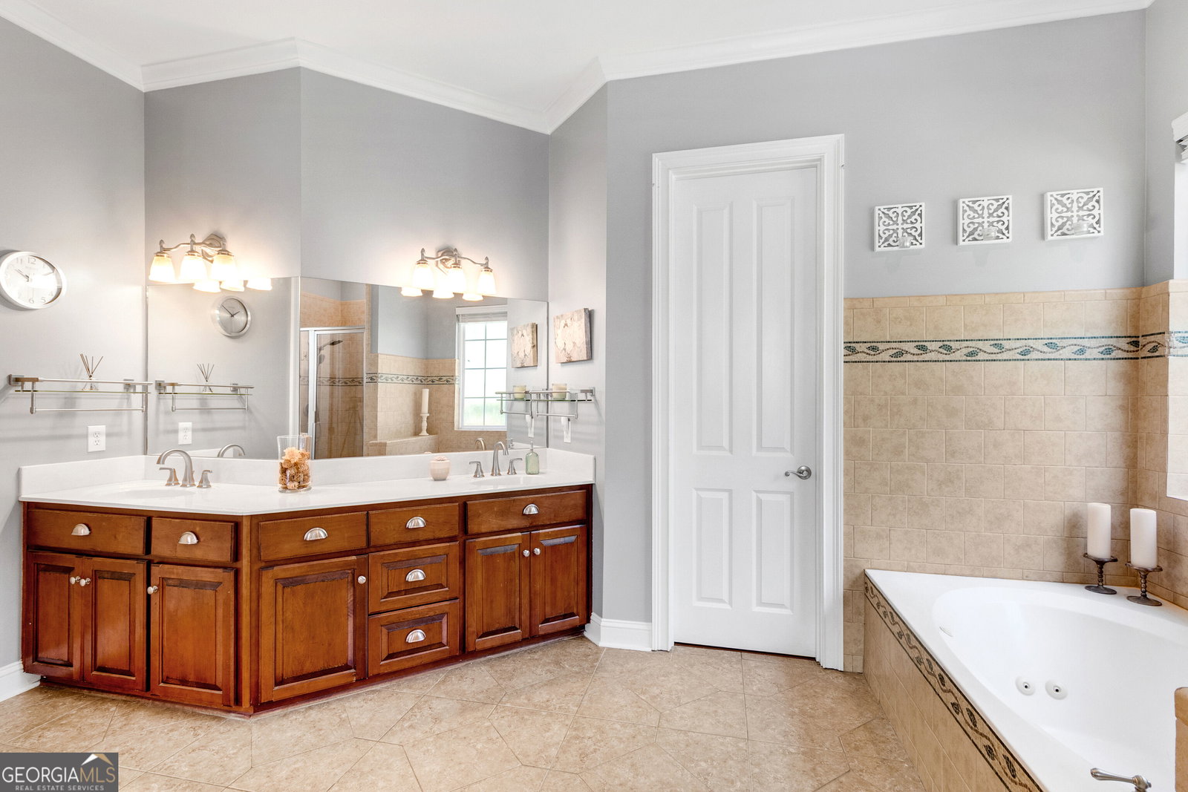
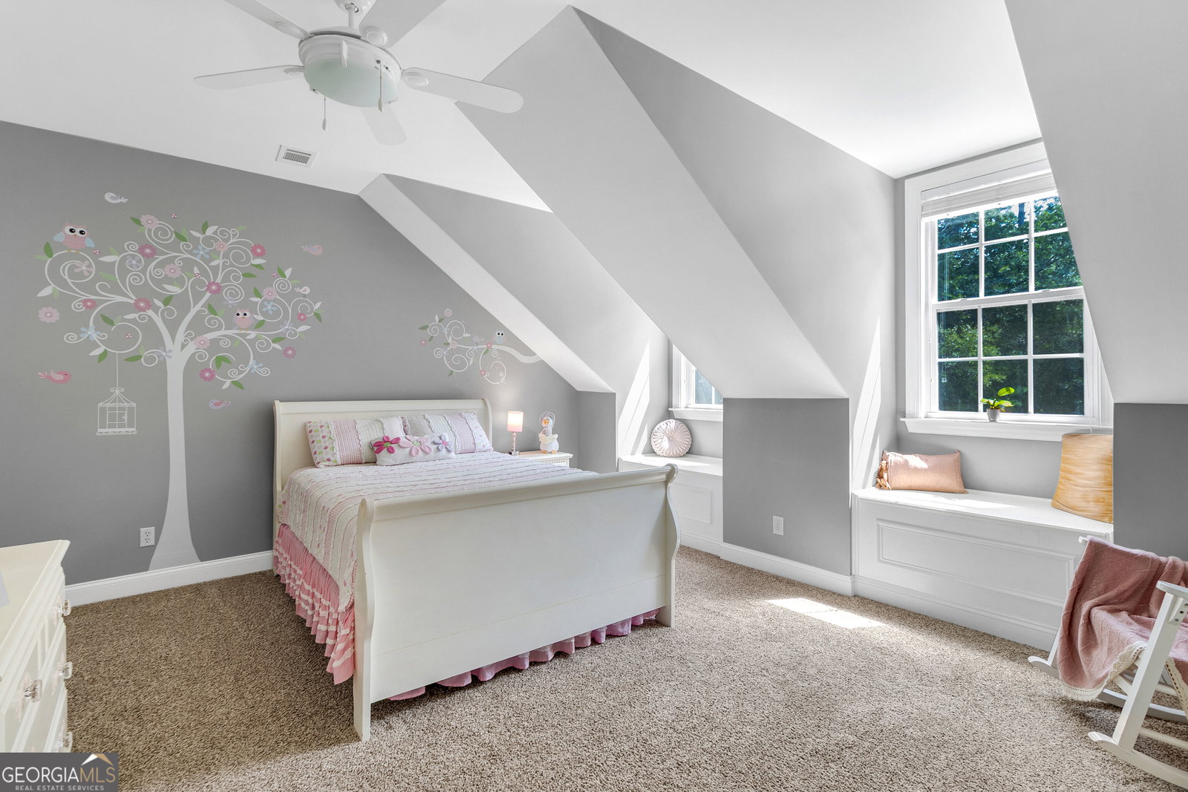
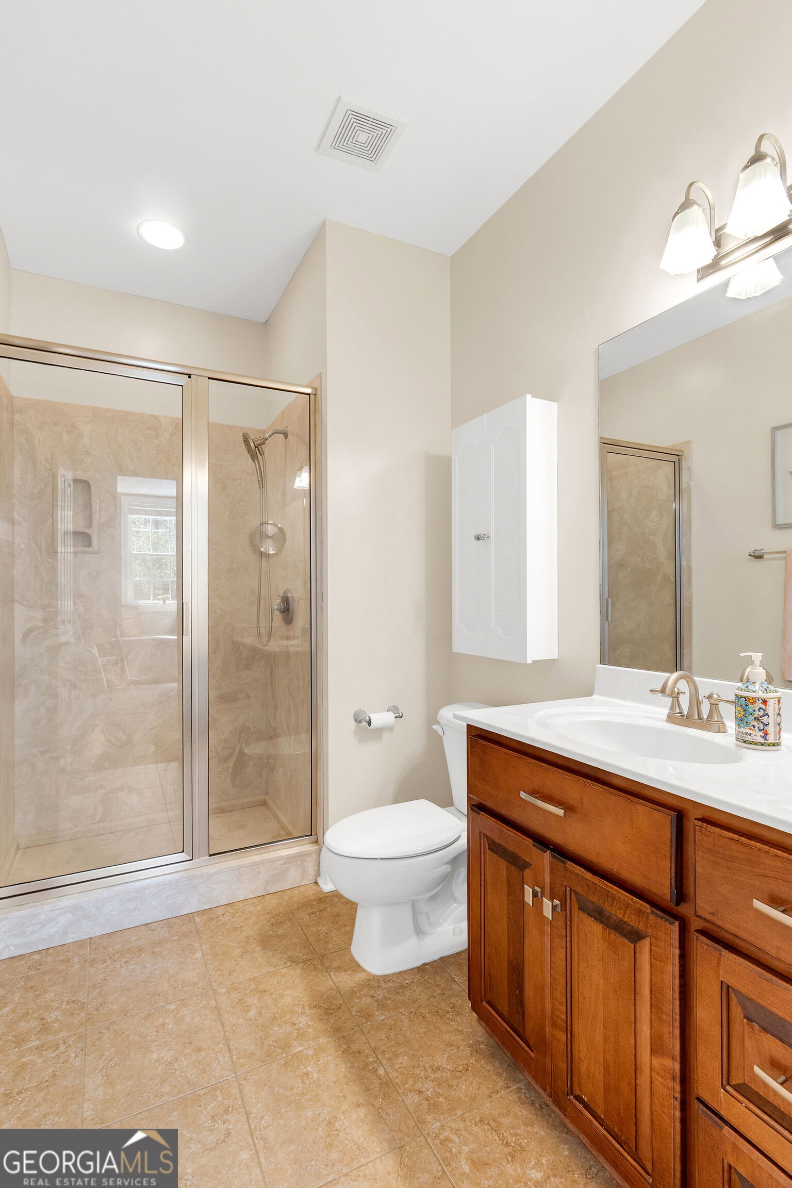
Tucked away on a remarkably secluded 1.37-acre homesite, 233 Buckland Hall Road offers a rare sense of privacy and tranquility within sought-after gated Buckland Hall, a waterfront community in Richmond Hill. Surrounded by natural beauty, this exquisite brick Low Country estate provides a peaceful retreat with exceptional space for both everyday living and entertaining. Offering more than 6,000 square feet, the home blends timeless architecture with sophisticated interiors and seamless indoor-outdoor living. A soaring two-story foyer and tall ceilings introduce an open, flowing floor plan designed for effortless gatherings and comfortable living. Extensive millwork, hardwood floors, built-ins, and multiple fireplaces add warmth and character throughout the expansive living spaces. The gourmet kitchen features upgraded appliances, a gas cooktop with downdraft vent, and generous workspace. The formal dining room showcases a fireplace and built-ins, while the inviting living room features its own fireplace, built-ins, and wet bar-creating an ideal setting for entertaining guests. The main-level primary suite is a luxurious retreat with an elegant en suite bath and dual walk-in closets. Upstairs, a second primary suite offers an en suite bath and walk-in closet, while two additional bedrooms each feature an en suite bath and walk-in closet. An additional flex room provides an ideal private study, library, or executive home office. A huge vaulted bonus room, anchored by a dramatic brick fireplace, creates a striking architectural focal point and offers versatile space for recreation, media, or gatherings. Outside, the oversized covered front porch embraces relaxed Low Country living, while the screened lanai overlooks the sparkling pool and beautifully secluded backyard. An outdoor full bath adds convenience for pool days and entertaining. Recent improvements include fresh interior paint, added hardwood flooring, refinished existing hardwoods, and a new roof in 2026. Newer HVAC systems provide additional peace of mind. A two-car side-entry garage completes this remarkable estate, where refined interiors, generous living spaces, and a beautifully secluded setting come together to create an exceptional Low Country residence.
Additional Information
- Elementary School
- Frances Meeks
- High School
- Richmond Hill
- Interior Features
- Bookcases, Double Vanity, High Ceilings, Master On Main Level, Separate Shower, Entrance Foyer, Vaulted Ceiling(s), Walk-In Closet(s), Wet Bar
- Style
- Other, Traditional
- Parking
- Garage, Attached, Side/Rear Entrance
- Basement Type
- None
- Stories
- 2 Stories
- Fees Include
- Other
- Tax Year
- 2025
Mortgage Calculator
Listing courtesy of Keller Williams Realty Coastal.
 © 2026 Georgia MLS. All rights reserved. Information Deemed Reliable But Not Guaranteed.