198 Henry St, Pembroke, GA 31321
- $359,900
- 4
- BD
- 2
- BA
- 1,874
- SqFt




- List Price
- $359,900
- MLS#
- SA363691
- Type
- Single Family Residential
- City
- Pembroke
- County
- Bryan
- Bedrooms
- 4
- Bathrooms
- 2
- Living Area
- 1,874
- Year Built
- 2023
Property Description
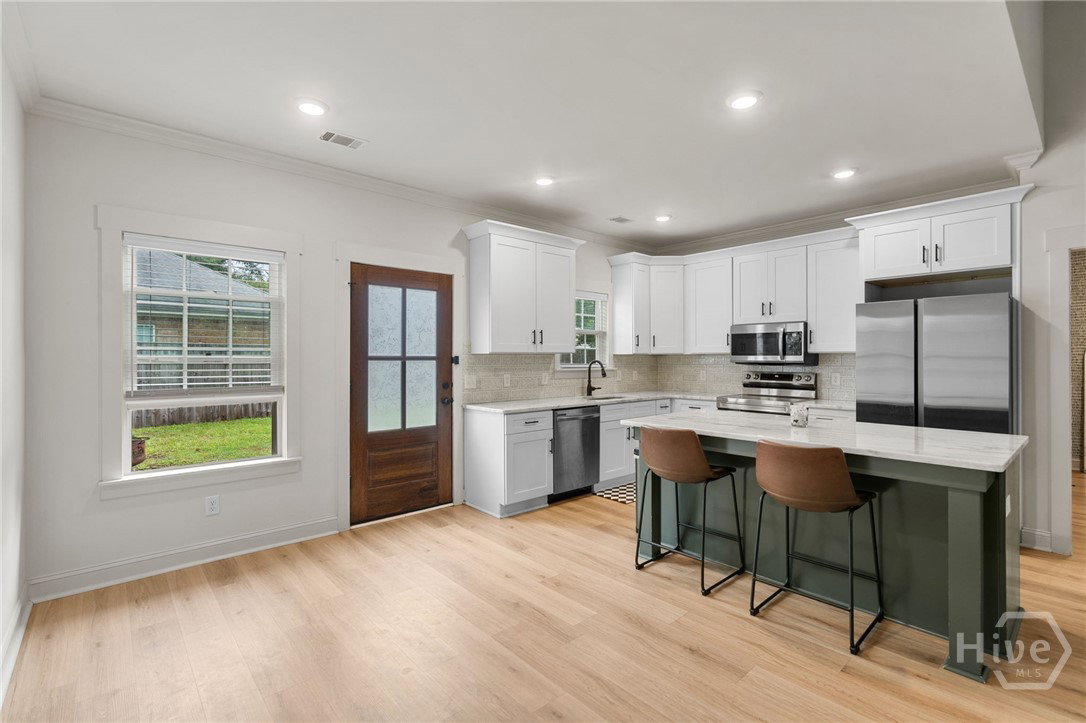
Welcome to this beautifully upgraded home, perfectly positioned on a spacious corner lot in one of Pembroke's desirable neighborhoods with NO HOA and no flood insurance required! From the inviting front porch with beautiful wood columns to the thoughtfully designed interior, this home is full of charm, style, and functionality. Inside, you'll find 3 spacious bedrooms, 2 bathrooms, plus a versatile bonus room above the garage with its own closet, perfect for a 4th bedroom, home office, playroom, or guest retreat. The open and welcoming interior features LVP flooring, granite countertops, custom cabinetry, and a beautiful designer trim package that adds character throughout. The spacious primary suite offers the perfect place to unwind, complete with tray ceilings, a walk-in closet, and a private ensuite bath featuring double vanities and a beautifully tiled walk-in shower. Step outside to a large, privacy-fenced backyard with plenty of room for entertaining, pets, play, or simply enjoying the outdoors. The back yard is ready for weekend cookouts and relaxing evenings, while the charming front porch adds wonderful curb appeal. With its stylish upgrades, flexible living space, generous yard, corner-lot setting, and no HOA, this Pembroke gem checks all the boxes. Don't miss your opportunity to call it home, schedule your private showing today.
Additional Information
- Interior Features
- Breakfast Area, Tray Ceiling(s), Double Vanity, High Ceilings, Kitchen Island, Primary Downstairs, Primary Suite, Pantry, Attic Stairs Pulldown, Split Bedroom Plan, Separate Shower, Vaulted/Cathedral Ceilings
- Style
- Rustic
- Zoning
- R-1
Mortgage Calculator
Listing courtesy of Century 21 Luxe Real Estate.