258 Herty Ln, Hinesville, GA 31313
- $270,000
- 3
- BD
- 2
- BA
- 1,523
- SqFt



- List Price
- $270,000
- Price Change
- ▼ $7,900 1786000419
- MLS#
- SA359034
- Type
- Single Family Residential
- City
- Hinesville
- County
- Liberty
- Subdivision
- Tranquil South
- Bedrooms
- 3
- Bathrooms
- 2
- Living Area
- 1,523
- Year Built
- 2022
Property Description
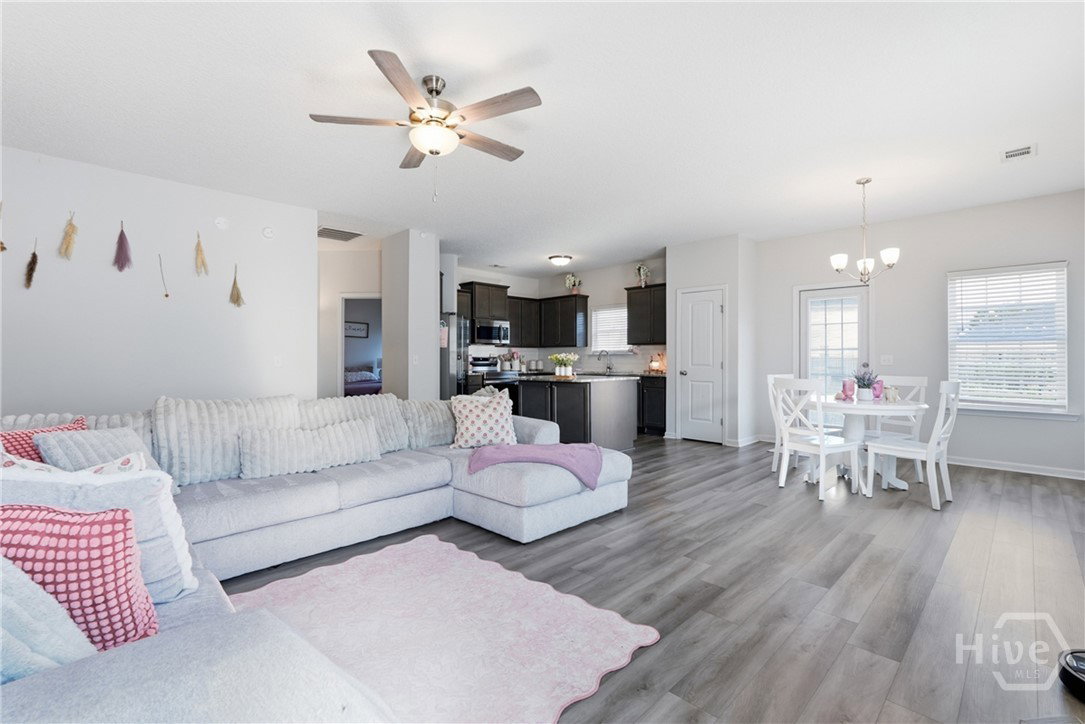
Welcome to this impeccably maintained 3-bedroom, 2-bath ranch in the highly desirable Tranquil South community, where modern finishes and everyday comfort come together beautifully. Filled with natural light, the open-concept floor plan creates an inviting space for both relaxing and entertaining. The spacious living room is anchored by a striking electric fireplace with a custom tile surround, adding warmth and style to the heart of the home. The adjoining kitchen is sure to impress with stainless steel appliances, 42-inch cabinetry, granite countertops, a stylish tile backsplash, a large center island, and a generous corner pantry, offering the perfect blend of beauty and functionality. The desirable split-bedroom layout provides added privacy, with the owner's suite tucked away as a peaceful retreat. Enjoy a vaulted ceiling, oversized walk-in closet, and a well-appointed ensuite featuring dual vanities, a soaking tub, and a separate shower. Two additional bedrooms and a full bath offer flexible space for family, guests, or a home office. Outside, the large, partially fenced backyard provides plenty of room for outdoor entertaining, pets, gardening, or simply unwinding. Architectural shingles add lasting curb appeal and durability. Ideally located near shopping, dining, schools, and major commuting routes, this exceptional home offers the perfect balance of comfort, style, and convenience. Don't miss your opportunity to make this Tranquil South gem your own. Call today to schedule your private tour!
Additional Information
- Interior Features
- Ceiling Fans, Double Vanity, Garden Tub/Roman Tub, High Ceilings, Kitchen Island, Primary Suite, Pantry, Attic Stairs Pulldown, Separate Shower, Programmable Thermostat
- Lot Description
- Other
- Style
- Ranch, Traditional
- Zoning
- PUD
- Stories
- 1
Mortgage Calculator
Listing courtesy of Keller Williams Coastal Area P.