115 Cypress Loop, Bloomingdale, GA 31302
- $549,000
- 5
- BD
- 4
- BA
- 4,109
- SqFt




- List Price
- $549,000
- Price Change
- ▼ $1,000 1788202233
- MLS#
- SA360355
- Type
- Single Family Residential
- City
- Bloomingdale
- County
- Effingham
- Subdivision
- Cypress Lakes
- Bedrooms
- 5
- Bathrooms
- 4
- Living Area
- 4,109
- Year Built
- 2017
Property Description
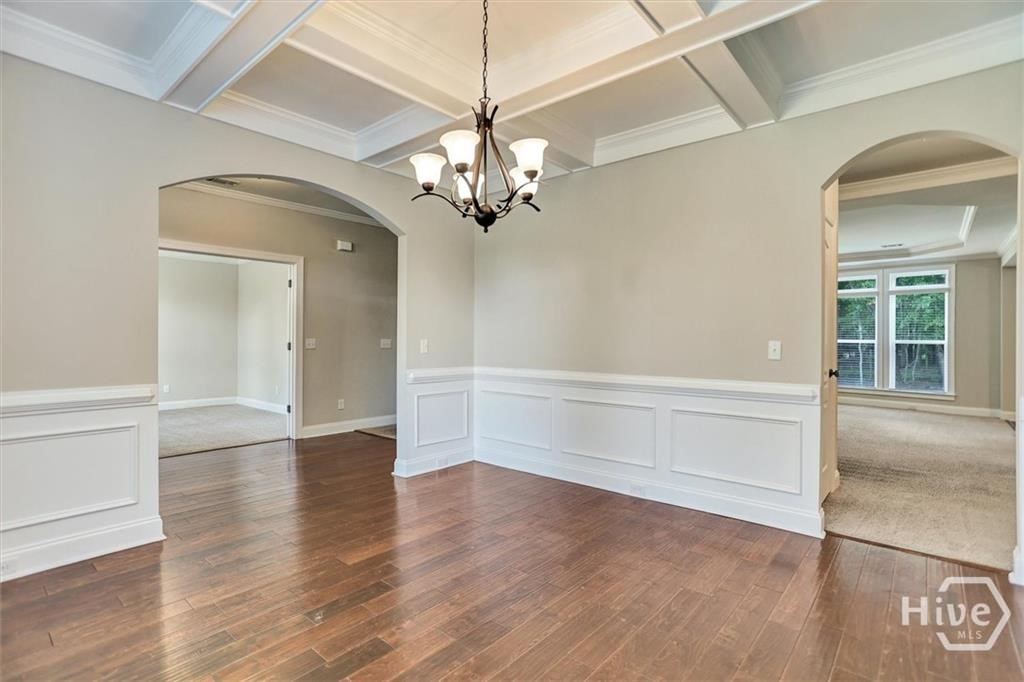
Welcome to 115 Cypress Loop in Bloomingdale, Georgia...With 4109 square feet of living space, step inside to discover a bright, open-concept floor plan designed for both everyday living and entertaining. The elegant formal dining room showcases stunning coffered ceilings, while the oversized family room features a cozy fireplace and plenty of space for gathering with family and friends. A private office with French doors provides the ideal work-from-home space, and the convenient main-level guest bedroom and full bath offer comfort and privacy for overnight visitors. The heart of the home is the expansive kitchen, complete with granite countertops, a custom tile backsplash, stainless steel appliances, abundant cabinetry, and generous counter space. Upstairs, retreat to the luxurious owner's suite featuring a private sitting room with its own fireplace, creating the perfect place to relax after a long day. The spacious en suite bathroom offers double vanities, a garden tub, separate shower. An open loft overlooking the backyard provides endless possibilities as a media room, playroom, fitness area, or second living space while offering beautiful panoramic views of the backyard. Step outside to enjoy the covered rear patio, ideal for morning coffee, weekend barbecues, or simply relaxing while overlooking the backyard. Located in the sought-after South Effingham School District, this home offers convenient access to Pooler, Savannah, the Hyundai Metaplant, Gulfstream, the Savannah/Hilton Head International Airport, shopping, dining, and major highways while still providing the peaceful atmosphere of Bloomingdale. Photos taken in late 2022 when home was last sold.
Additional Information
- Interior Features
- Breakfast Area, Tray Ceiling(s), Ceiling Fans, Double Vanity, Garden Tub/Roman Tub, Sitting Area in Master, Separate Shower, Primary Upstairs
- Lot Description
- Irregular Lot, Level
- Style
- Traditional
- Zoning
- R-1
Mortgage Calculator
Listing courtesy of Keller Williams Coastal Area P.