27 River Bluff Dr, Savannah, GA 31406
- $449,000
- 4
- BD
- 3
- BA
- 2,336
- SqFt







- List Price
- $449,000
- MLS#
- SA363900
- Type
- Single Family Residential
- City
- Savannah
- County
- Chatham
- Subdivision
- Oak Bluff
- Bedrooms
- 4
- Bathrooms
- 3
- Living Area
- 2,336
- Year Built
- 1991
Property Description
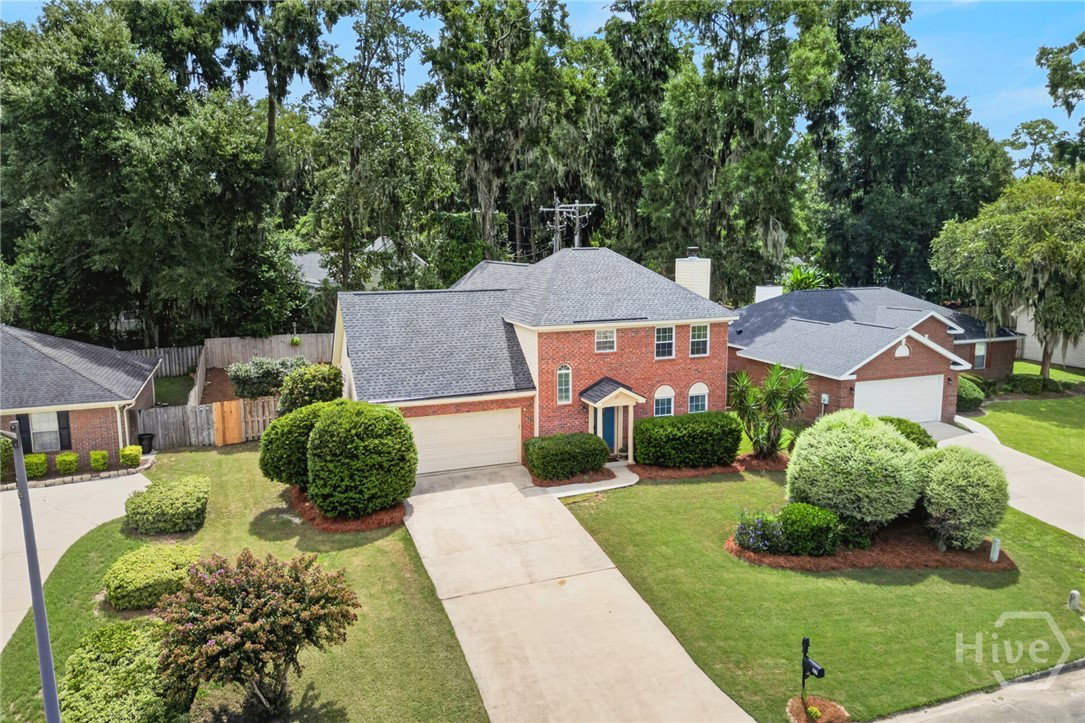
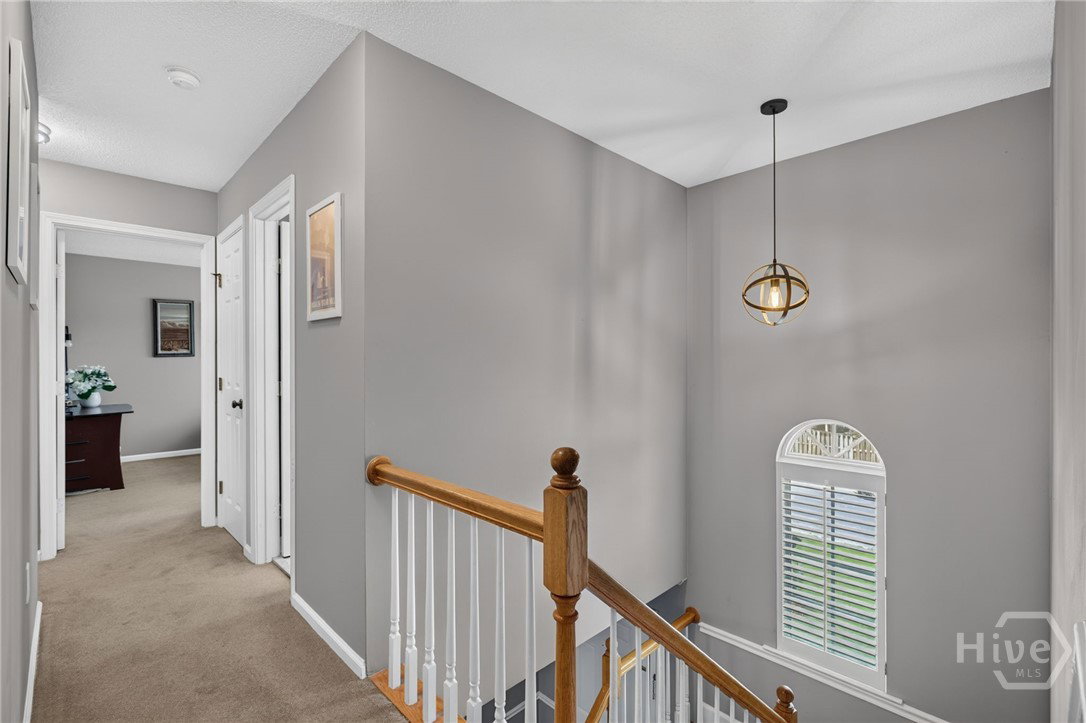
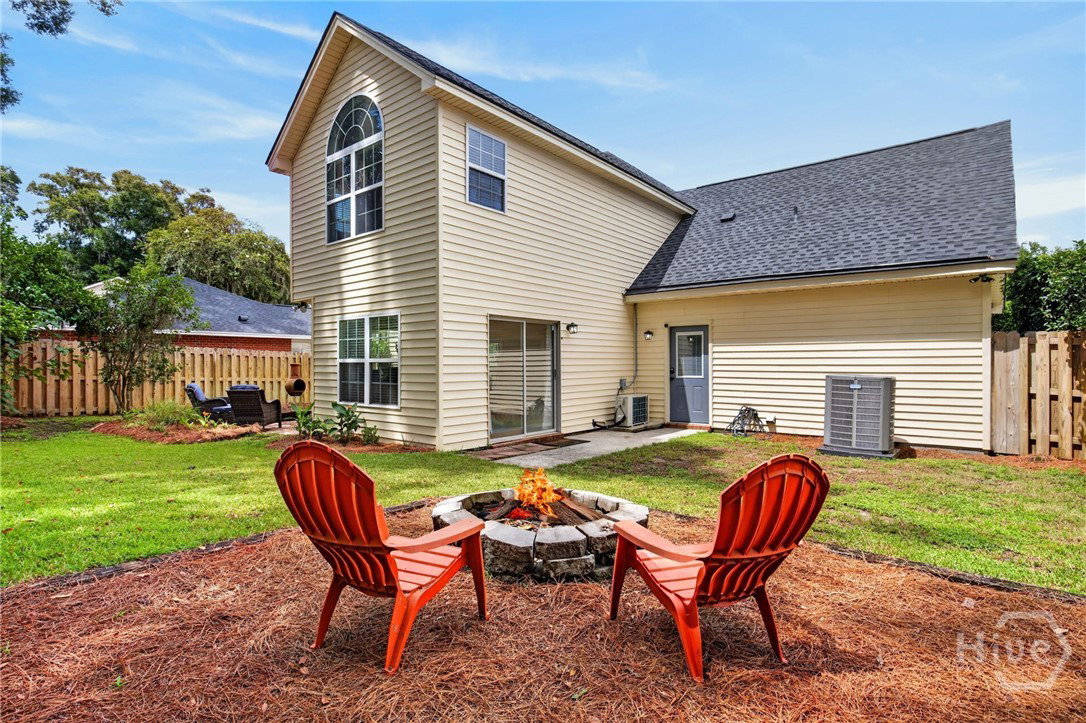
Welcome to this thoughtfully maintained Southern retreat, tucked away in the sought-after Oak Bluff community and conveniently located to everything Savannah has to offer. Major updates provide added peace of mind, including a new architectural-shingle roof and 2023 HVAC system. Situated on a premium, beautifully landscaped lot, this home offers a fully fenced backyard that backs to mature woods for exceptional privacy. Step inside through the welcoming foyer into a spacious living room featuring a fireplace and an easy flow into the dining area. The kitchen is well-appointed with granite countertops, updated appliances, a new faucet, and opens seamlessly to the breakfast room, where dual sliding glass doors bring in abundant natural light and provide easy access to the backyard. A spacious laundry room with pantry storage, powder room, and garage with dedicated workshop space complete the main level. Upstairs, you’ll find an oversized bedroom to the left with built-in bookshelves, two additional bedrooms to the right, and a full guest bath. The expansive owner’s suite is a true retreat, featuring a vaulted sitting area, walk-in closet, and newly renovated head to toe ensuite bath with upgraded tile work, tub, vanity and custom quartz countertops. Additional updates include replaced flooring and fresh paint throughout. Outside, enjoy Savannah evenings from the back patio or gather around the fire pit, all surrounded by the privacy of the wooded backdrop. Ideally located near Hunter Army Airfield, Gulfstream, SAV/HHI International Airport, Downtown Savannah, and just 35 minutes to Tybee Island, with convenient access to shopping, dining, and everyday essentials. Zoned for the desirable Hesse K-8 school district, this home combines space, privacy, thoughtful updates, and an exceptional Savannah location. This move in ready home awaits its new owner.
Additional Information
- Exterior Features
- Deck, Fire Pit
- Interior Features
- Breakfast Area, Ceiling Fans, Vaulted/Cathedral Ceilings, Double Vanity, Entrance Foyer, Attic Stairs Pulldown, Recessed Lighting, Sitting Area in Master, Tub Shower, Primary Upstairs, Vaulted/Cathedral Ceilings, Fireplace(s)
- Lot Description
- Garden, Irregular Lot, Sprinkler System-Yard, Wooded
- Style
- Traditional
Mortgage Calculator
Listing courtesy of Salt Marsh Realty LLC.