206 Island Creek Ln, Savannah, GA 31410
- $700,000
- 5
- BD
- 3
- BA
- 3,045
- SqFt








- List Price
- $700,000
- MLS#
- SA358386
- Type
- Single Family Residential
- City
- Savannah
- County
- Chatham
- Subdivision
- Island Creek Sub
- Bedrooms
- 5
- Bathrooms
- 3
- Living Area
- 3,045
- Year Built
- 2006
Property Description
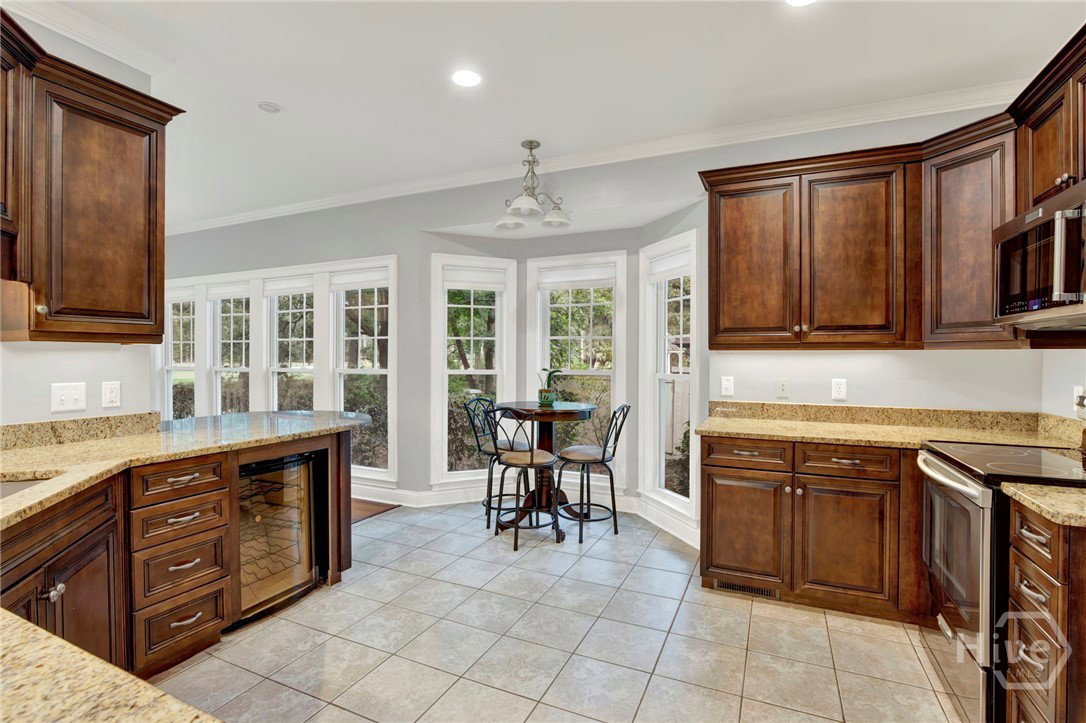
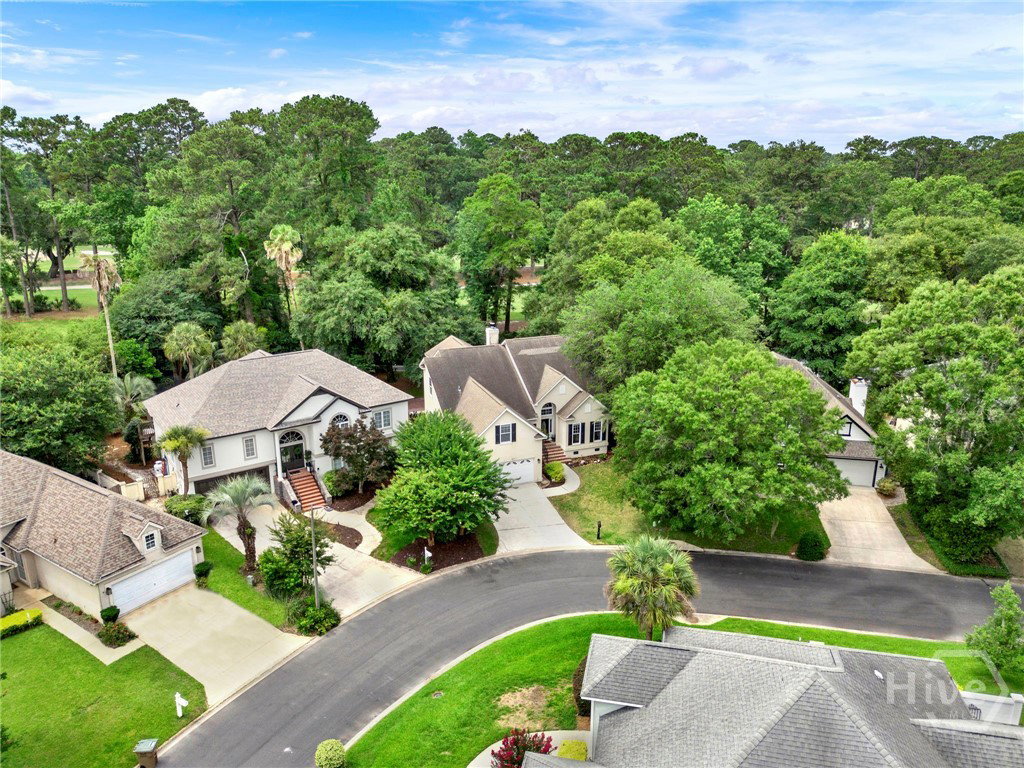
Enjoy lagoon and golf course views from this gorgeous Wilmington Island home! Tucked away in the Island Creek community, this one has it all: a bright and airy interior, luxury trim work, upgraded lighting, a gourmet kitchen, and a great layout with multiple living spaces. The two-story foyer creates a warm welcome into this updated home. The adjacent dining room is a wonderful gathering space, complete with crown molding and wainscoting for that elevated feel. The living room has a cozy fireplace surrounded by built-ins and a dry bar. The kitchen is gorgeous, featuring ample cabinets stained in a warm tone, granite counters, and upgraded stainless steel appliances that include a wine refrigerator. A charming breakfast nook offers great views of the backyard. The oversized primary suite on the main level shows off with a tray ceiling, a bay window seating area, large walk-in closet, dual vanities, and separate step-in glass shower and relaxing jetted tub, plus its own private entrance to the back deck. A powder room and a laundry/mud room with a drop-off bench rounds out the main level. Upstairs, you’ll find four spacious bedrooms and a fantastic loft/den with an attached wraparound screened-in deck. The shaded and fenced backyard is a peaceful dream come true, featuring a covered deck, brick patio, firepit, a lush lawn with an irrigation system, and private views of the golf course and lagoon. The community offers its own swimming pool, tennis court, and playground. All of this in a great location too, with easy access to the area’s dining and shopping and about 15 minutes to all downtown Savannah has to offer!
Additional Information
- Exterior Features
- Balcony, Fire Pit
- Interior Features
- Attic, Bar-Wet, Breakfast Area, Tray Ceiling(s), Ceiling Fans, Double Vanity, Entrance Foyer, High Ceilings, Kitchen Island, Primary Downstairs, Primary Suite, Attic Stairs Pulldown, Recessed Lighting, Split Bedroom Plan, Vaulted/Cathedral Ceilings, Fireplace(s)
- Lot Description
- Irregular Lot
- Style
- Traditional
- Basement Type
- Crawl Space
- Zoning
- RA
Mortgage Calculator
Listing courtesy of Keller Williams Coastal Area P.