100 Finch Ln, Guyton, GA 31312
- $545,000
- 5
- BD
- 3
- BA
- 3,521
- SqFt




- List Price
- $545,000
- Price Change
- ▼ $14,000 1779162090
- MLS#
- SA349095
- Type
- Single Family Residential
- City
- Guyton
- County
- Effingham
- Subdivision
- Emerald Plantation
- Bedrooms
- 5
- Bathrooms
- 3
- Living Area
- 3,521
- Year Built
- 2022
Property Description
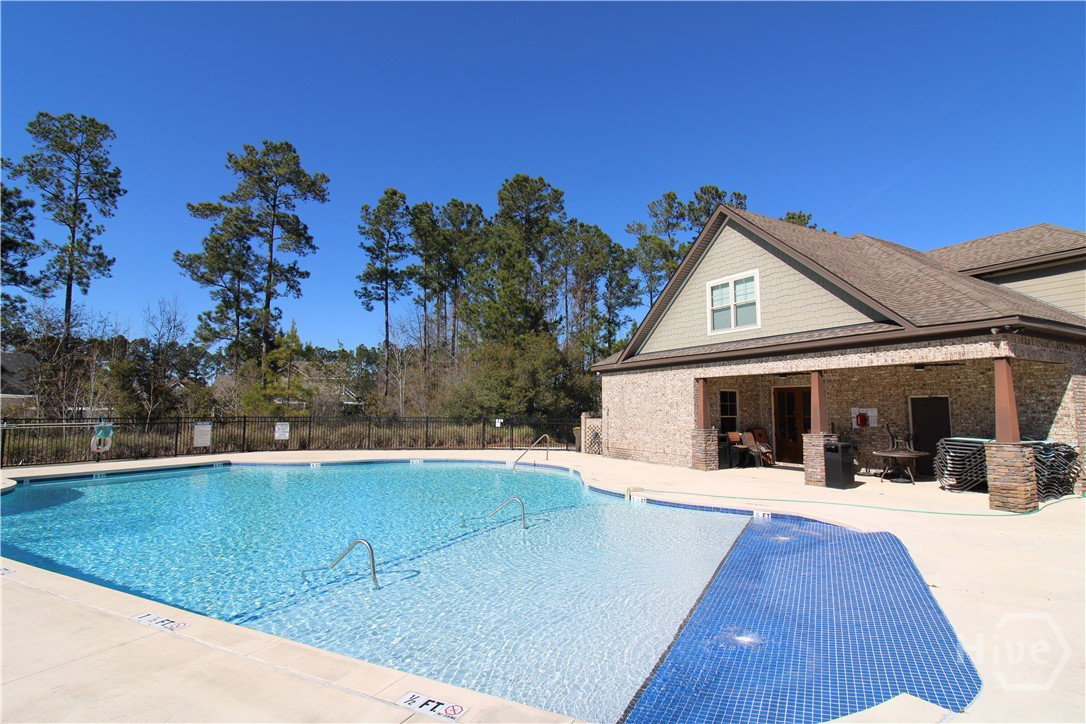
**Priced $35k below last appraised value!! HIGHLY MOTIVATED SELLERS** Huge, 5 bed / 3 bath home on a corner lot with fenced back yard! Built at the end of 2022, this 3521sqft home sits on one of the larger lots within the desirable Emerald Plantation community (0.84 acres). This home boasts many upgraded features that make it stand out from the crowd. On the ground floor, you'll find a large entry way leading to the formal dining room & spacious living room with fireplace. Sizeable breakfast area stretching into the upgraded gourmet kitchen with granite countertops, stainless appliances, double ovens, walk-in pantry, and large island with farmhouse sink. A bedroom that'd be perfect for a mother-in-law suite or guest room, a full bath, large office, & mud room leading into the 2-car garage. It has a covered front porch and large covered rear patio overlooking the enormous back yard, fenced in with white vinyl privacy fencing. Upstairs, you'll find a large 2nd living room area, 3 bedrooms, a full bath, large laundry room, and an unbelievably enormous owner's suite! The owner's suite has 2 spacious walk-in closets, dual vanities, walk-in shower with glass doors, deep soaking tub, and a toilet with its own room for privacy. Community has a private clubhouse and in-ground pool for its residents to enjoy. Close to shopping, dining, schools, & entertainment. Call today to schedule a tour of this magnificent home!
Additional Information
- Elementary School
- Sandhill
- Middle School
- South Effingham
- High School
- South Effingham
- Interior Features
- Breakfast Area, Tray Ceiling(s), Ceiling Fans, Double Vanity, Garden Tub/Roman Tub, High Ceilings, Kitchen Island, Primary Suite, Pantry, Attic Stairs Pulldown, Recessed Lighting, Separate Shower, Primary Upstairs, Fireplace(s)
- Lot Description
- Back Yard, Corner Lot, Level, Private
- Style
- Traditional
- Basement Type
- None
- Zoning
- R-1
Mortgage Calculator
Listing courtesy of ReMax Eagle Creek Realty.