1136 Wilkins Rd, Midway, GA 31320
- $299,000
- 4
- BD
- 3
- BA
- 2,152
- SqFt




- List Price
- $299,000
- Price Change
- ▼ $14,000 1787345471
- MLS#
- SA356914
- Type
- Single Family Residential
- City
- Midway
- County
- Liberty
- Subdivision
- Colonies Habersham Ph 3
- Bedrooms
- 4
- Bathrooms
- 3
- Living Area
- 2,152
- Year Built
- 2023
Property Description
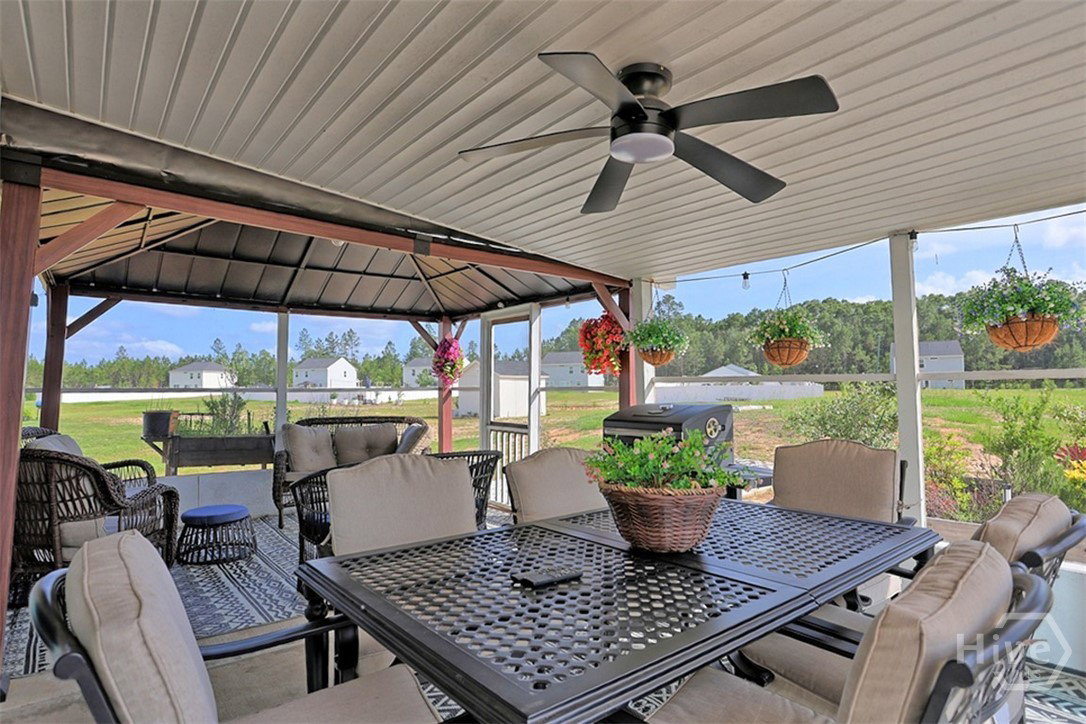
Priced Reduced and Ready to Sell! Nestled on 0.74 acres, this beautifully maintained home offers the perfect blend of space, comfort, and convenience. Featuring 4 spacious bedrooms and 2.5 bathrooms, this thoughtfully designed residence is ideal for both everyday living and effortless entertaining. From the moment you step inside, you’re welcomed by a versatile flex space perfect for a formal dining room, home office, sitting area, playroom, or reading nook. The heart of the home is the expansive kitchen, complete with granite countertops, abundant cabinetry, a large pantry, and seamless flow into the open-concept living area, creating the perfect atmosphere for gatherings and relaxing evenings alike. Upstairs, you’ll find all four bedrooms and two full bathrooms. The spacious primary suite serves as a peaceful retreat featuring an oversized walk-in closet, dual vanities, private water closet, and a luxurious walk-in shower. Step outside to enjoy the spacious backyard complete with your very own garden area, perfect for entertaining, outdoor living, or simply unwinding while taking in the tranquil waterfront views from the enclosed screened porch. Conveniently located just minutes from Ft. Stewart, Richmond Hill, shopping, dining, and everyday conveniences, this home offers the ideal balance of peaceful living and accessibility. With modern finishes, a functional layout, serene waterfront setting, and an unbeatable location, this exceptional property truly checks every box. Don’t miss your opportunity to own this stunning waterfront gem! Call to schedule your private tour today!
Additional Information
- Interior Features
- Breakfast Area, Ceiling Fans, Double Vanity, High Ceilings, Kitchen Island, Primary Suite, Pantry, Attic Stairs Pulldown, Recessed Lighting, Separate Shower, Primary Upstairs, Programmable Thermostat
- Lot Description
- Garden, Sprinkler System-Yard
- Style
- Traditional
- Zoning
- PUD
Mortgage Calculator
Listing courtesy of Keller Williams Coastal Area P.