209 Alyssa Ave, Guyton, GA 31312
- $339,900
- 3
- BD
- 3
- BA
- 1,836
- SqFt






- List Price
- $339,900
- Price Change
- ▼ $2,900 1784921241
- MLS#
- SA356526
- Type
- Single Family Residential
- City
- Guyton
- County
- Effingham
- Subdivision
- New Haven
- Bedrooms
- 3
- Bathrooms
- 3
- Living Area
- 1,836
- Year Built
- 2023
Property Description
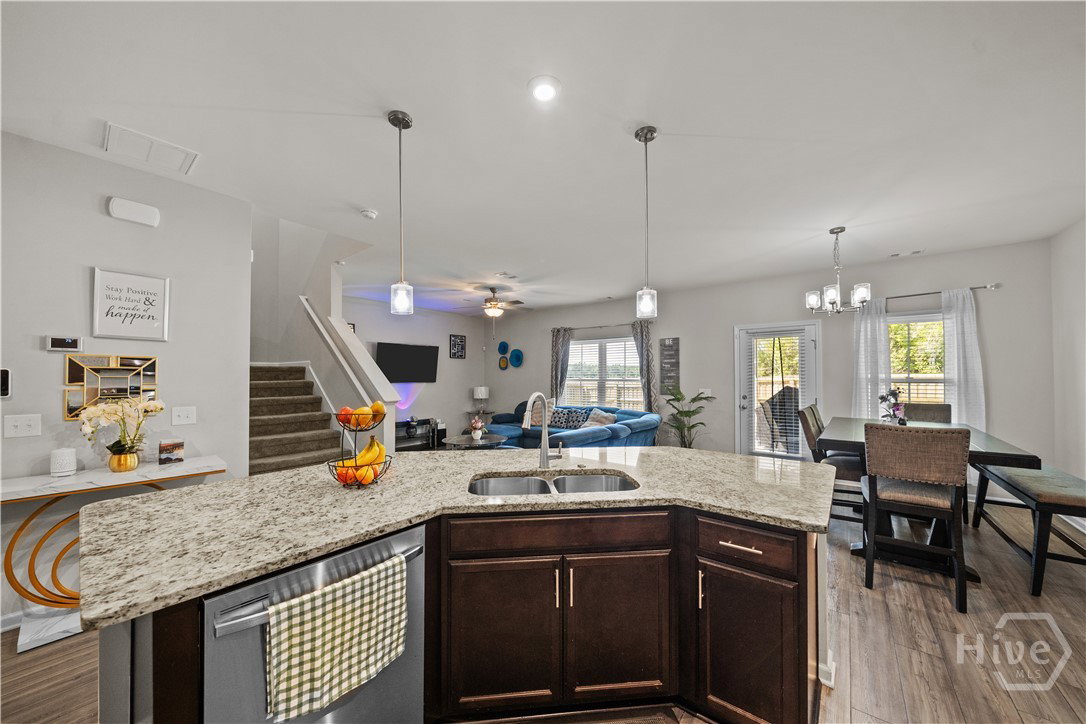
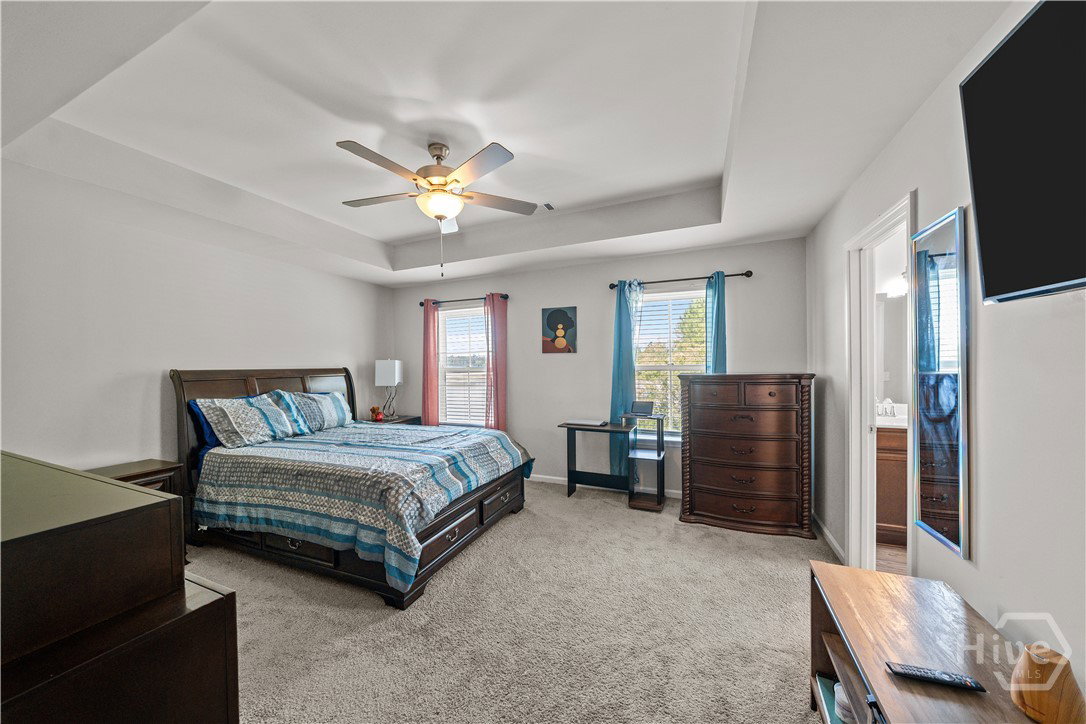
Located in the highly desirable New Haven community in South Effingham, this gorgeous 3-bedroom, 2.5-bath two-story home offers the perfect combination of style, comfort, and functionality. From the moment you arrive, the home's charming curb appeal and welcoming presence make a lasting first impression. Step inside to discover a bright and inviting floor plan designed for modern living. The heart of the home is the stunning kitchen, featuring granite countertops, a massive center island, and abundant workspace that makes meal preparation and entertaining a breeze. The kitchen flows seamlessly into the dining area and living room, creating an open-concept space perfect for gathering with family and friends. Throughout the main level, durable and stylish LVP flooring adds both beauty and practicality. Upstairs, you'll find all three bedrooms, including a spacious primary suite that serves as a relaxing retreat. Tray ceilings and plentiful natural light enhance the room's airy feel, while the en suite bath offers a spa-like experience with dual vanities, a garden tub, and a separate shower. The conveniently located upstairs laundry room makes daily living even easier. Step outside to enjoy the covered patio overlooking the privacy-fenced backyard, providing the perfect setting for morning coffee, weekend barbecues, or quiet evenings outdoors. Garden enthusiasts will appreciate the existing garden space, ready to be enjoyed as-is or expanded into the backyard oasis of your dreams. Conveniently located near schools, Hunter Army Airfield, Hyundai, and a short drive to Pooler featuring ample shopping and dining options , this beautiful New Haven home is move-in ready and waiting for its next owners.
Additional Information
- Interior Features
- Breakfast Area, Double Vanity, Garden Tub/Roman Tub, High Ceilings, Kitchen Island, Attic Stairs Pulldown, Separate Shower, Primary Upstairs, Programmable Thermostat
- Lot Description
- Back Yard, Level, Private, Sprinkler System-Yard
- Style
- Traditional
Mortgage Calculator
Listing courtesy of eXp Realty LLC.