328 Ogeechee Ln, Richmond Hill, GA 31324
- $2,975,000
- 4
- BD
- 5
- BA
- 4,738
- SqFt







- List Price
- $2,975,000
- MLS#
- SA362632
- Type
- Single Family Residential
- City
- Richmond Hill
- County
- Bryan
- Subdivision
- The Ford Field and River Club
- Bedrooms
- 4
- Bathrooms
- 5
- Living Area
- 4,738
- Year Built
- 2005
Property Description
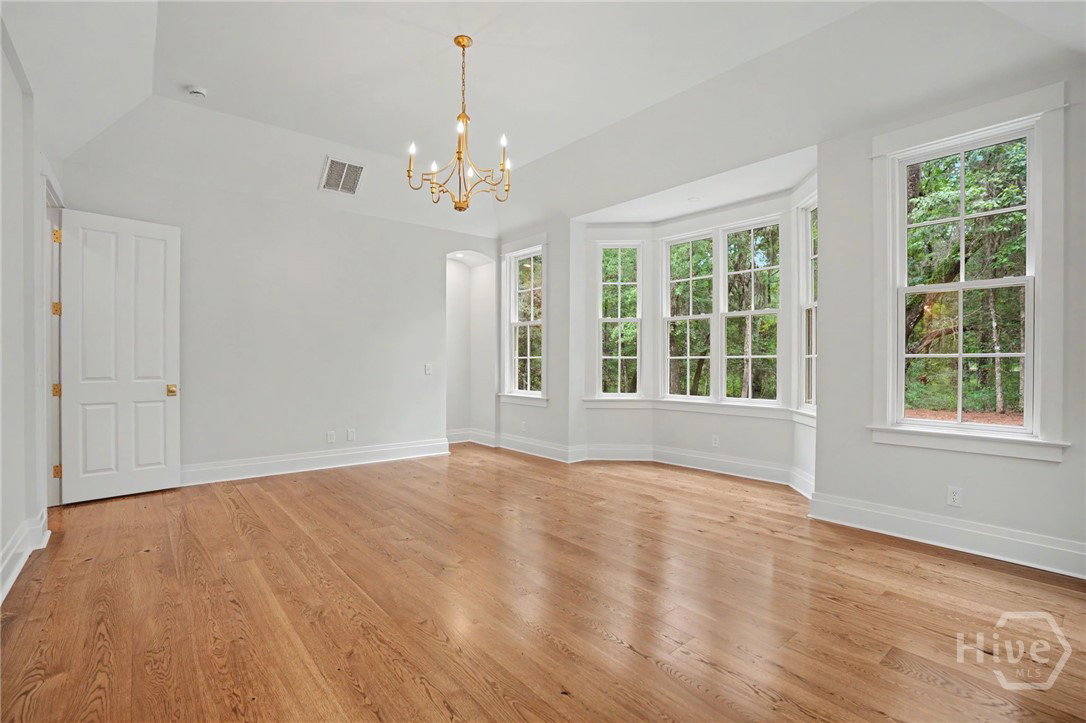
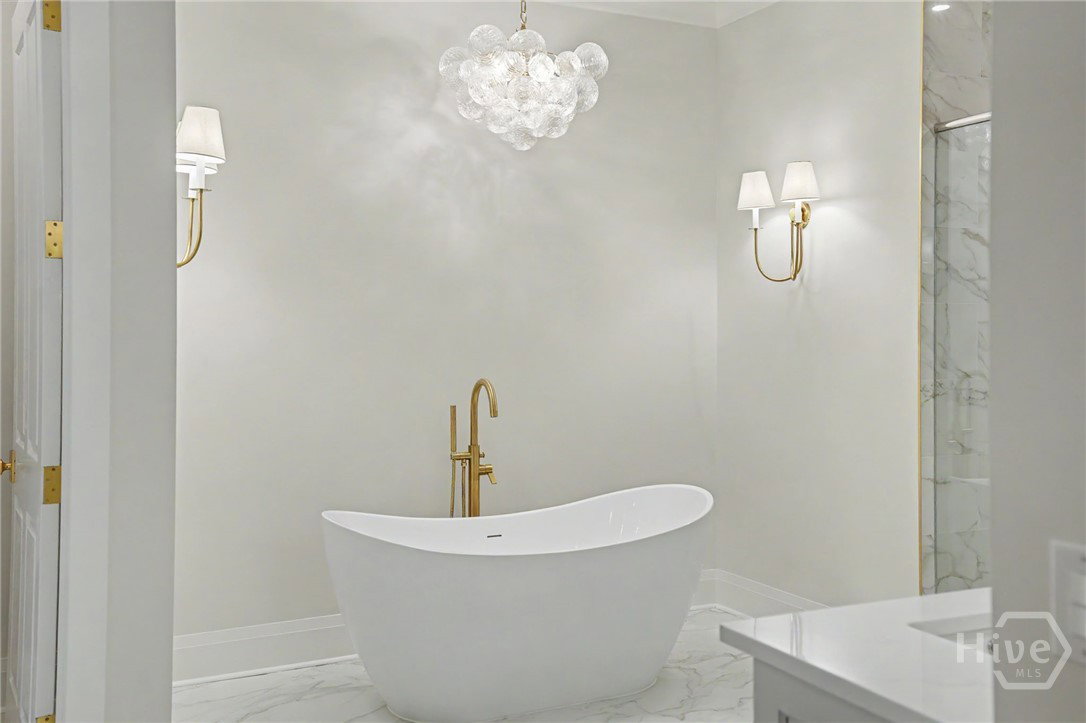
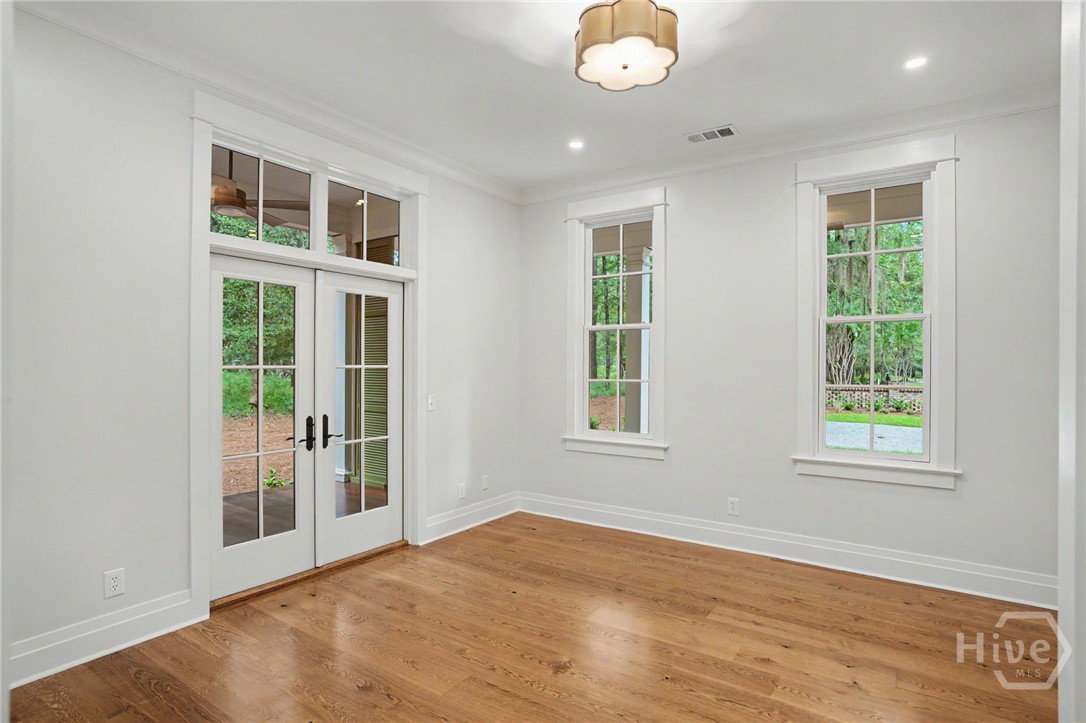
Set on 1.3 beautifully landscaped acres in the coveted Silk Hope enclave of The Ford Field & River Club, 328 Ogeechee Lane embodies gracious LowCountry living. Magnificent live oaks and mature landscaping provide exceptional privacy while keeping you immersed in The Ford's celebrated sporting, social, and outdoor lifestyle. A sweeping wraparound porch with refinished Brazilian hardwood floors welcomes you to this recently renovated residence. Inside, new white oak flooring, fresh paint, updated lighting, and thoughtful improvements create a refined, inviting feel while preserving the home's timeless character. A grand staircase and striking chandelier introduce beautifully proportioned living spaces, including formal living and dining rooms, an eat-in kitchen, and inviting keeping room. A handsome bar opens to the back porch and brick patio for effortless indoor-outdoor entertaining. The renovated kitchen features custom cabinetry, premium appliances, a generous center island, and built-in buffet with additional refrigeration and ice maker. The private primary suite includes generous closets and spa-inspired bath with separate vanities, oversized soaking tub, and walk-in shower with rainfall showerhead and built-in bench. An adjacent office opens to its own porch. An ADA-accessible en suite guest bedroom offers added flexibility. Upstairs, two en suite bedrooms surround a spacious flex room ideal for media, recreation, bunks, or gathering. Expansive porches, mature landscaping, and a brick patio offer peaceful spaces for dining and entertaining, while covered walkways connect to the three-car garage. Distinctively LowCountry, this exceptional home is designed for gracious living and embracing life at "The Ford".
Additional Information
- Exterior Features
- Deck
- Interior Features
- Butler Pantry, Breakfast Area, Bathtub, Double Vanity, Entrance Foyer, Garden Tub/Roman Tub, High Ceilings, Kitchen Island, Primary Downstairs, Other, Attic Stairs Pulldown, Sitting Area in Master, Split Bedroom Plan, Separate Shower, Instant Hot Water
- Lot Description
- Back Yard, Irregular Lot, Private
- Style
- Colonial
- Basement Type
- Crawl Space
- Zoning
- CITY
Mortgage Calculator
Listing courtesy of Daniel Ravenel SIR.