133 Wild Heron Rd, Savannah, GA 31419
- $575,000
- 4
- BD
- 3
- BA
- 2,981
- SqFt






- List Price
- $575,000
- MLS#
- SA361590
- Type
- Single Family Residential
- City
- Savannah
- County
- Chatham
- Subdivision
- Rice Mill
- Bedrooms
- 4
- Bathrooms
- 3
- Living Area
- 2,981
- Year Built
- 1994
Property Description
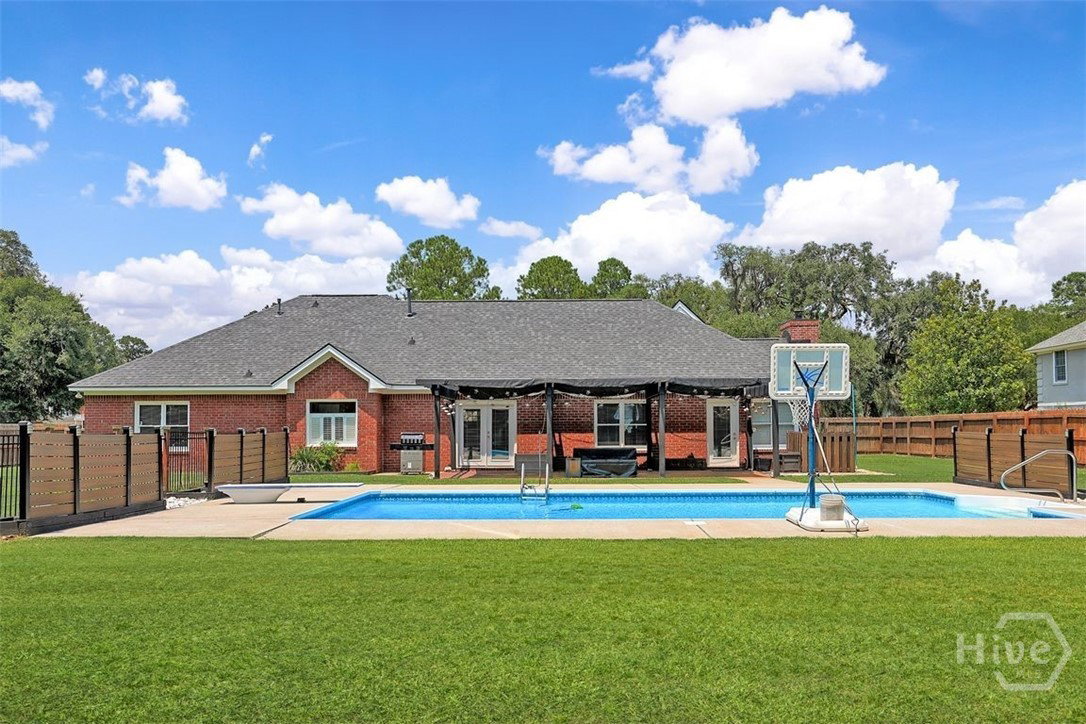
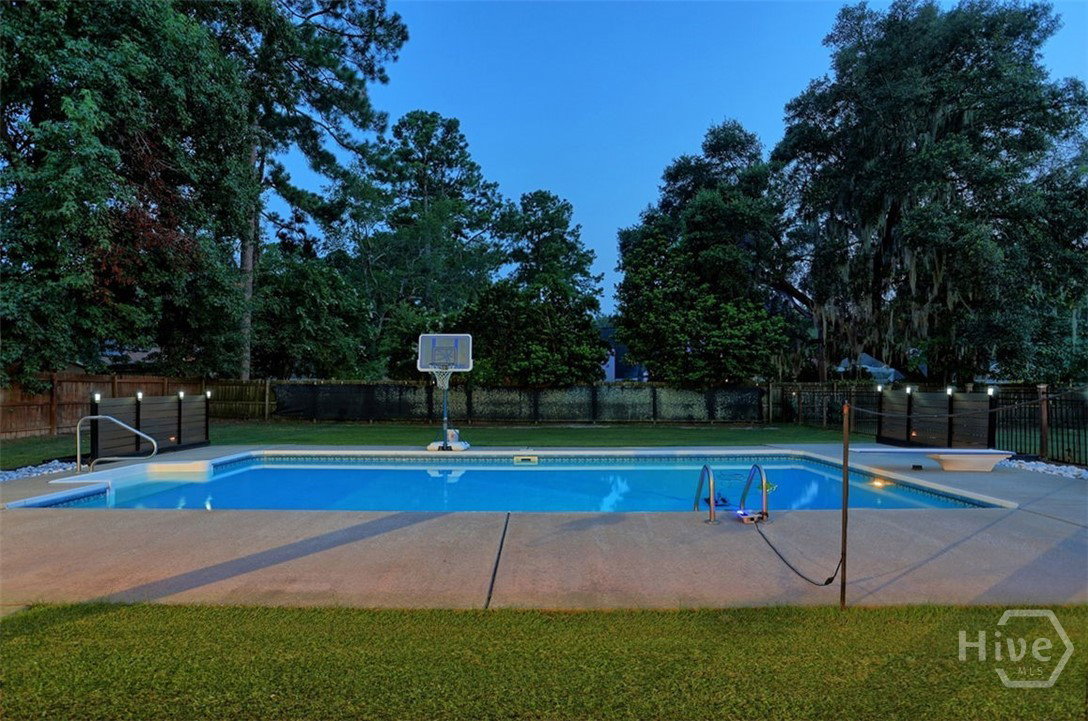
PRIVATE POOL, OVER HALF AN ACRE & NO HOA! If you have been searching for space, privacy, and exceptional outdoor living, this all brick home delivers. Situated on a beautiful 0.58 acre homesite, the property offers 3 bedrooms and 3 full baths on the main level, plus a spacious bonus room that can serve as a fourth bedroom, home office, fitness room, or additional living space. Inside, hardwood floors, fresh paint, and multiple living areas create a warm and inviting atmosphere. The spacious eat in kitchen features granite countertops, a center island, updated appliances, abundant cabinetry, and a built in desk, opening directly to the family room with a gas fireplace. A heated and cooled sunroom provides additional year round living space while overlooking the backyard. Outside is where this home truly shines. The private fenced backyard features an inground pool with a new liner and pump in 2022, an expansive patio, pergola, mature landscaping, and double gates. With more than half an acre and NO HOA, there is plenty of room to enjoy the property with added freedom and flexibility. The main level primary suite includes a walk in closet, double vanity, jetted soaking tub, and separate shower. Generously sized secondary bedrooms, a Jack and Jill bath, and a third full bath provide a functional layout with plenty of space. Major improvements include a new roof in 2021, new garage door, updated appliances, whole house surge protection, and energy saving features. A huge walk in attic provides exceptional additional storage. All brick construction, a private pool, 0.58 acres, three main level bedrooms, major updates, abundant storage, and NO HOA make this move in ready property an opportunity that is increasingly difficult to find.
Additional Information
- Interior Features
- Attic, Breakfast Area, Breakfast Area, Double Vanity, Entrance Foyer, High Ceilings, Jetted Tub, Kitchen Island, Primary Downstairs, Pantry, Attic Stairs Pulldown, Separate Shower
- Lot Description
- Back Yard, Irregular Lot, Level, Private
- Style
- Ranch, Traditional
- Stories
- 1
Mortgage Calculator
Listing courtesy of Keller Williams Coastal Area P.