107 Watson Mill Rd, Guyton, GA 31312
- $615,000
- 5
- BD
- 4
- BA
- 4,000
- SqFt








- List Price
- $615,000
- MLS#
- SA363678
- Type
- Single Family Residential
- City
- Guyton
- County
- Effingham
- Subdivision
- Covered Bridge Ph Iii
- Bedrooms
- 5
- Bathrooms
- 4
- Living Area
- 4,000
- Year Built
- 2024
Property Description
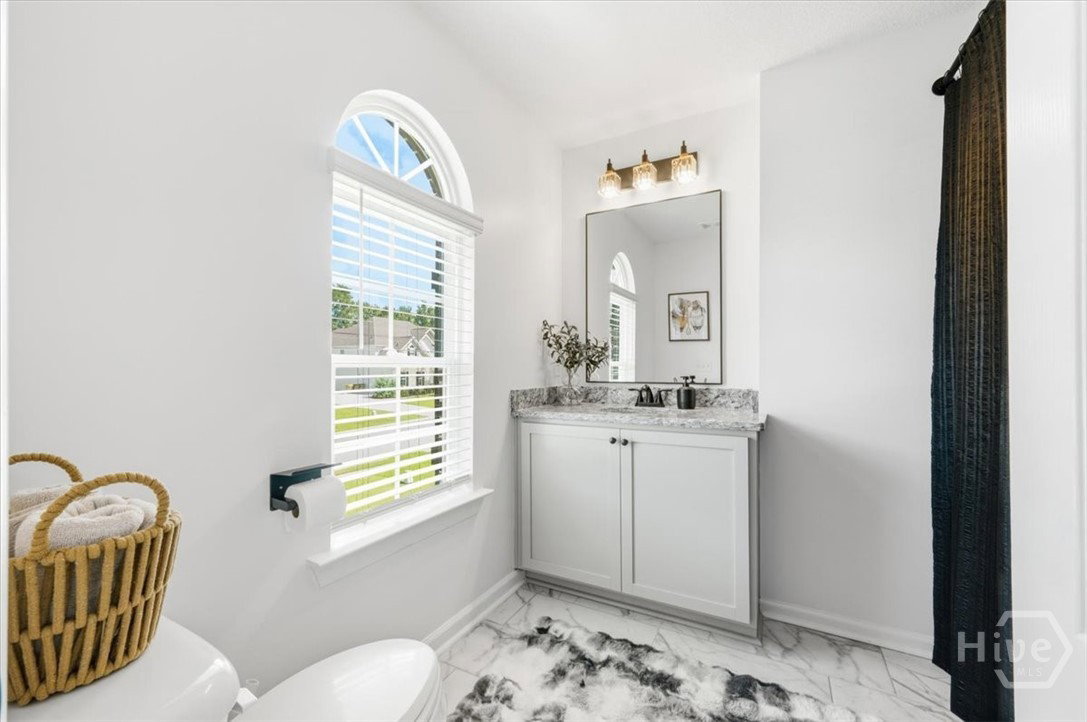
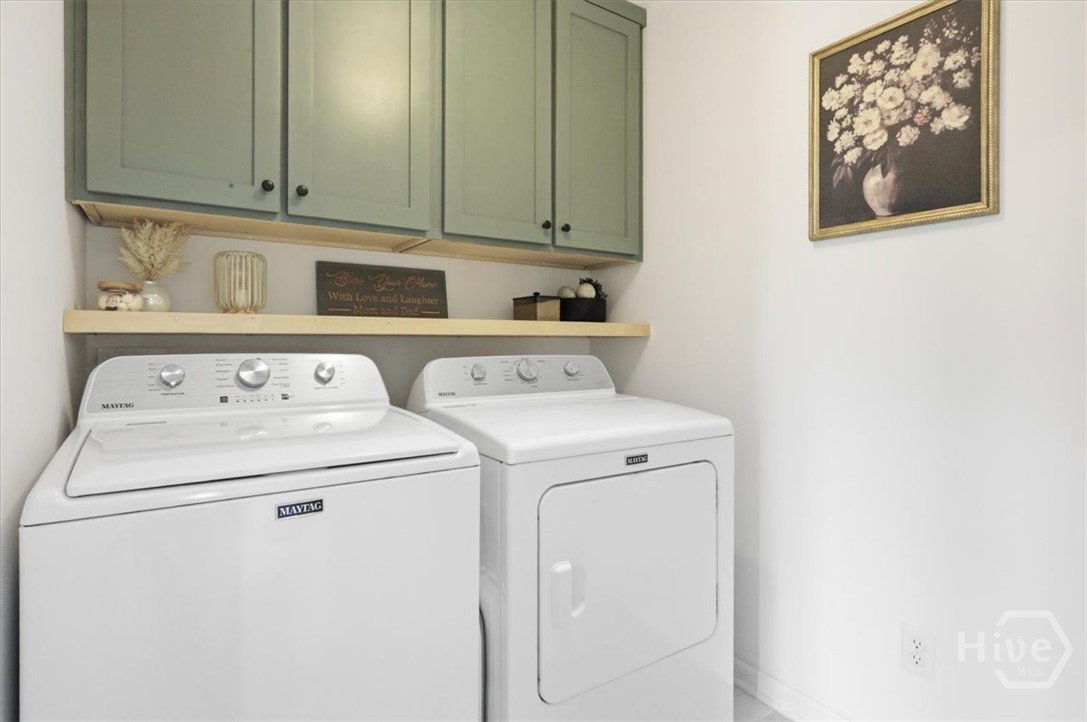
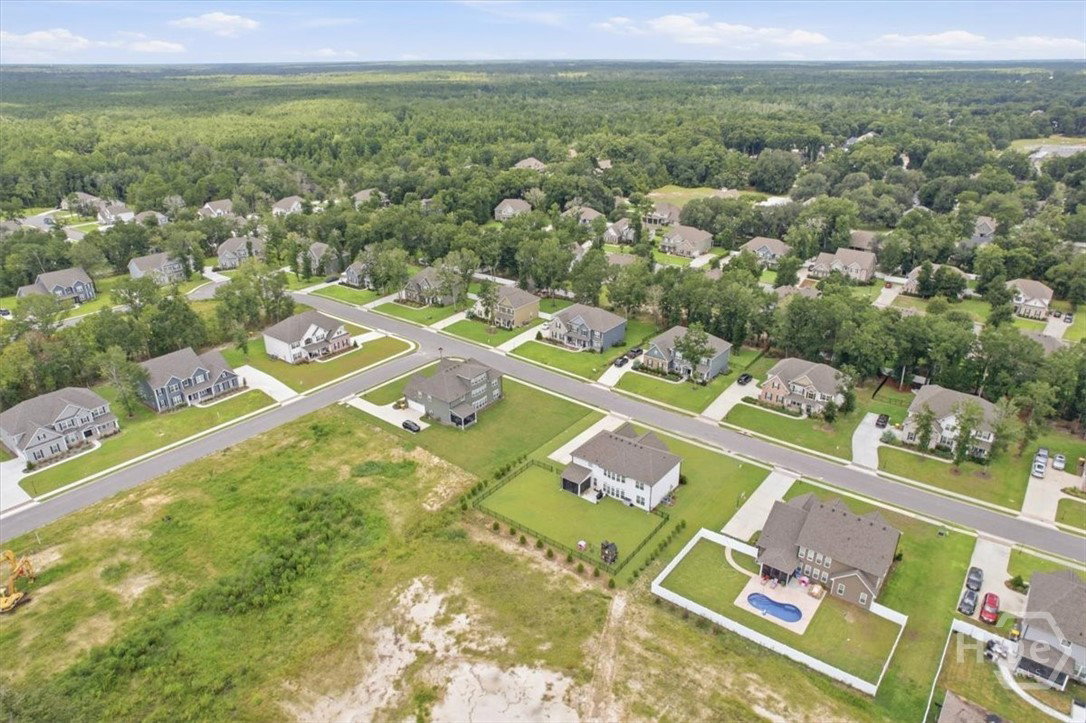
Built in 2024 and thoughtfully customized throughout, this exceptional 5-bedroom, 4-bath home offers approximately 4,000 SF of beautifully finished living space in gated Covered Bridge Plantation. Custom built-ins, carefully designed storage, upgraded lighting and hardware, custom paint details and thoughtful improvements create a home that feels polished, functional and distinctly its own. The open kitchen, breakfast area and family room flow naturally together, creating the heart of the home. The kitchen features granite countertops and a white tile backsplash, while a custom beverage and wine bar with built-in refrigerator adds both style and function. A fireplace framed by custom built-ins anchors the family room. A dedicated first-floor office is a standout, featuring custom cabinetry and black-framed glass doors that provide separation while keeping the space visually connected. A guest bedroom and full bath are also conveniently located on the main level. Upstairs, the spacious primary suite includes a sitting area and impressive custom dressing closet. Additional bedrooms and a large bonus room provide plenty of flexible living space. Storage is exceptional throughout—every closet features a custom organization system, while the custom pantry offers cabinetry, drawers, countertop workspace and extensive shelving. Outside, the covered porch has been screened to create a true outdoor living space, with an extended grilling area overlooking the fenced .41-acre yard with irrigation and established landscaping. A whole-home water system, epoxy garage flooring, custom trim and sliding doors, generous attic and garage storage, and numerous additional improvements complete the package. Nearly new, remarkably customized and designed for the way life actually happens—107 Watson Mill is truly one to see.
Additional Information
- Exterior Features
- Play Structure
- Interior Features
- Attic, Breakfast Area, Butler Pantry, Breakfast Area, Tray Ceiling(s), Ceiling Fans, Double Vanity, Entrance Foyer, Garden Tub/Roman Tub, High Ceilings, Kitchen Island, Primary Suite, Attic Stairs Pulldown, Recessed Lighting, Sitting Area in Master, Split Bedroom Plan, Separate Shower, Primary Upstairs, Fireplace(s)
- Lot Description
- Sprinkler System-Yard
- Style
- Traditional
- Zoning
- R-1
Mortgage Calculator
Listing courtesy of Realty One Group Inclusion.