5708 Morgan St, Savannah, GA 31406
- $599,000
- 3
- BD
- 2
- BA
- 2,096
- SqFt




- List Price
- $599,000
- Price Change
- ▼ $40,000 1786753908
- MLS#
- SA360043
- Type
- Single Family Residential
- City
- Savannah
- County
- Chatham
- Subdivision
- Magnolia Park
- Bedrooms
- 3
- Bathrooms
- 2
- Living Area
- 2,096
- Year Built
- 1958
Property Description
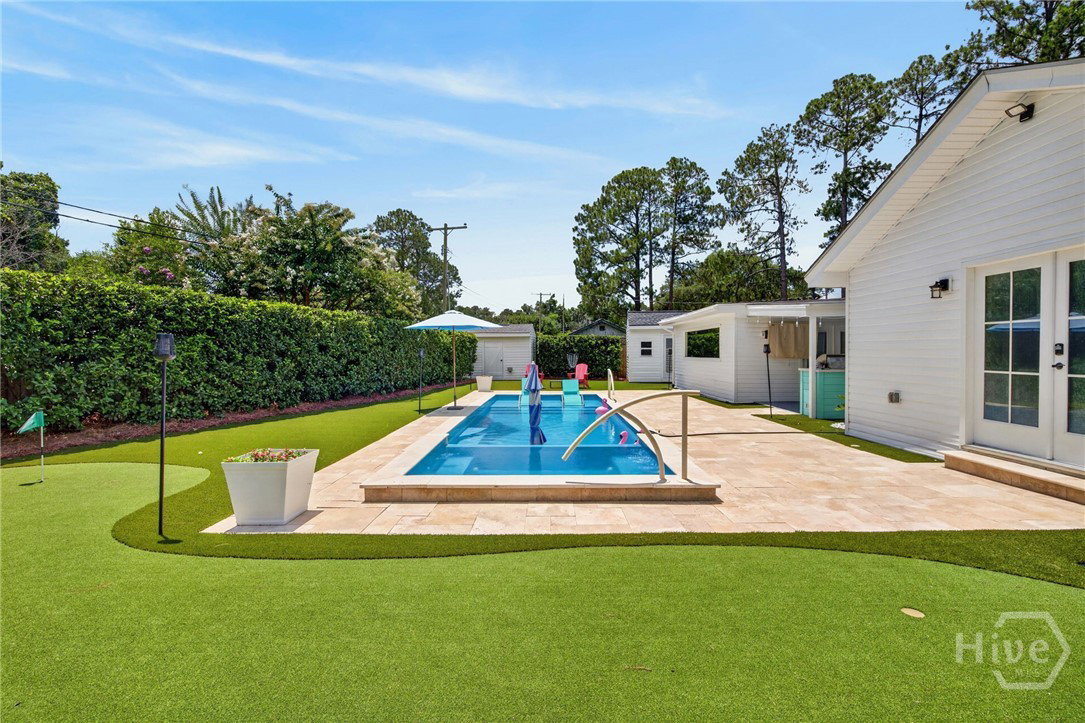
SAVE MONEY - Both Seller and Preferred Lender Incentives are Available Including a 2-yr Rate Buydown! Looking for the perfect staycation? It doesn't get much better than this home! The true showstopper is the incredible backyard oasis, perfect for entertaining and enjoying the outdoors! You'll love the heated saltwater pool, a new outdoor kitchen, a new low-maintenance canine turf system covering all the green space, a putting hole, a frisbee golf area, and two spacious storage sheds! Inside, this stunning home has been renovated in recent years, including a newer roof, HVAC system, and windows. The open-concept floorplan creates a bright, inviting atmosphere, while the living room is equipped with an impressive large-screen projector system for the ultimate movie or game-day experience. Just beyond the dining area, the fun continues in the expansive bonus room, complete with a pool table, dartboard, and plenty of space to relax, entertain, or gather with friends and family. Another great feature of this home is the enormous spa-inspired bathroom featuring a massive tiled steam shower and an entire wall of custom cabinetry, offering both elegance and exceptional storage. To top it all off, this home is directly across from a large greenspace, playground, and the community pool, providing convenient access to some of the neighborhood's best amenities. Located in the quiet and established neighborhood of Magnolia Park, this home enjoys a convenient location just minutes to hospitals, shopping, parks, and top-rated schools, including STEM-certified Heard Elementary.
Additional Information
- Exterior Features
- Outdoor Grill, Other, Lighting
- Interior Features
- Ceiling Fans, Double Vanity, Primary Downstairs, Primary Suite, Pantry, Attic Stairs Pulldown, Separate Shower, Programmable Thermostat
- Lot Description
- City Lot, Level
- Style
- Ranch, Traditional
- Basement Type
- None
- Zoning
- R6
- Stories
- 1
Mortgage Calculator
Listing courtesy of LPT Realty LLC.