57 Eagle Crest Dr, Waverly, GA 31565
- $1,200,000
- 4
- BD
- 4
- BA
- 4,353
- SqFt




- List Price
- $1,200,000
- MLS#
- SA361824
- Type
- Single Family Residential
- City
- Waverly
- County
- Camden
- Subdivision
- Other
- Bedrooms
- 4
- Bathrooms
- 4
- Living Area
- 4,353
- Year Built
- 2020
Property Description
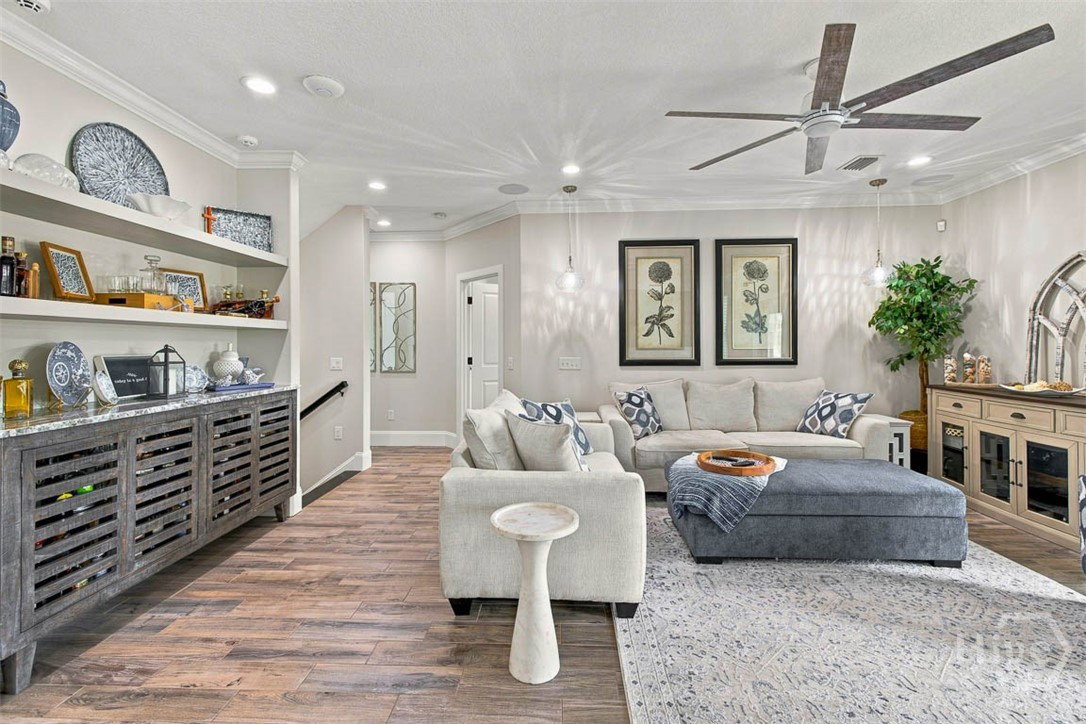
Some homes impress with a list of features. Others have a presence you recognize the moment you arrive. Overlooking the first hole of Sanctuary Cove’s Fred Couples Signature Course, 57 Eagle Crest is the latter—a 4-bdrm, 4-bath home w/4,353 sq.ft, of remarkable gathering space & a setting that makes the golf course part of everyday life. This is a home created to be lived in & shared. The interior opens to two expansive porches overlooking the course. An elevator transitions multiple levels, while flexible living areas allow plenty of room for overnight guests, a home office, media space or whatever comes next. The kitchen is designed for someone who truly enjoys using it. A 48" commercial-grade gas range/oven, Sub-Zero fridge, oversized quartz island, pot filler & two pantries are enhanced by expanded custom cabinetry w/soft-close drawers, pull-outs & integrated lighting. The primary suite offers a California Closets system & integrated LED lighting. The bath includes a steam bath, separate shower, & bidet. Custom closet systems throughout the residence bring the same level of organization and finish to the additional bedrooms & living spaces. The redesigned laundry room includes custom cabinetry, dedicated ventilation & a remote-controlled ceiling-mounted drying rack. Whole-property Wi-Fi up to 1 Gig, enhanced multimedia wiring, third-floor surround sound, eight interior speakers, eight marine-grade outdoor speakers, remarkably easy. Mornings begin overlooking the first fairway. Afternoons can be spent on the course or simply enjoying one of the three porches. In Sanctuary Cove, where golf, recreation & the natural beauty of coastal Georgia come together, 57 Eagle Crest offers something increasingly difficult to find: A home with presence—and one that has already been considered down to the details.
Additional Information
- Interior Features
- Attic, Breakfast Area, Bidet, Breakfast Area, Bathtub, Ceiling Fans, Double Vanity, Elevator, Jetted Tub, Kitchen Island, Primary Suite, Pantry, Recessed Lighting, Sauna/Steam Room, Separate Shower, Primary Upstairs, Wired Audio, Fireplace(s), Instant Hot Water
- Lot Description
- Back Yard, Level, Golf, Private, Sprinkler System-Yard
- Basement Type
- None
Mortgage Calculator
Listing courtesy of HomeSmart.