113 Concord Dr, Guyton, GA 31312
- $593,000
- 5
- BD
- 4
- BA
- 4,000
- SqFt








- List Price
- $593,000
- MLS#
- SA345893
- Type
- Single Family Residential
- City
- Guyton
- County
- Effingham
- Subdivision
- Covered Bridge Plantation
- Bedrooms
- 5
- Bathrooms
- 4
- Living Area
- 4,000
- Year Built
- 2025
Property Description
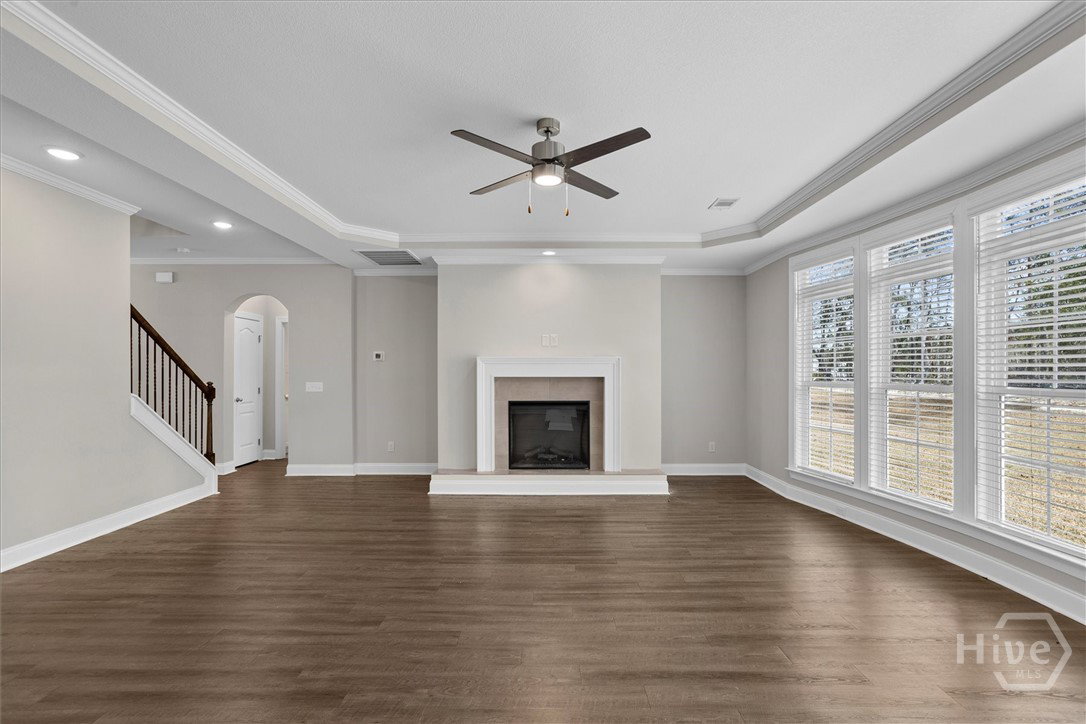
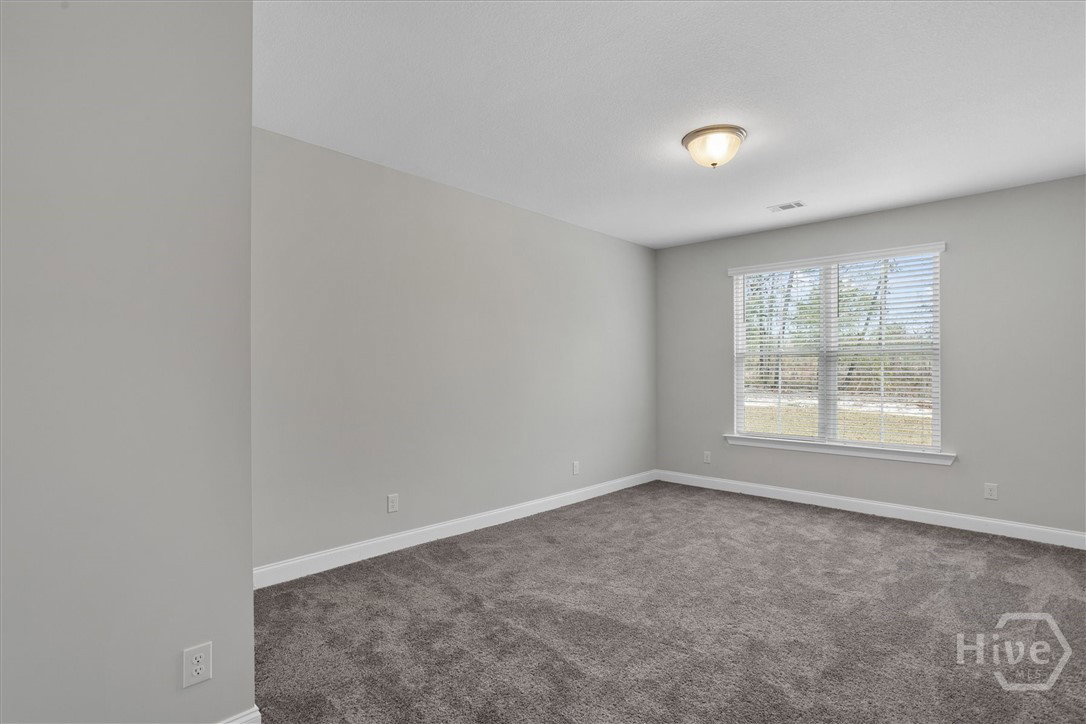
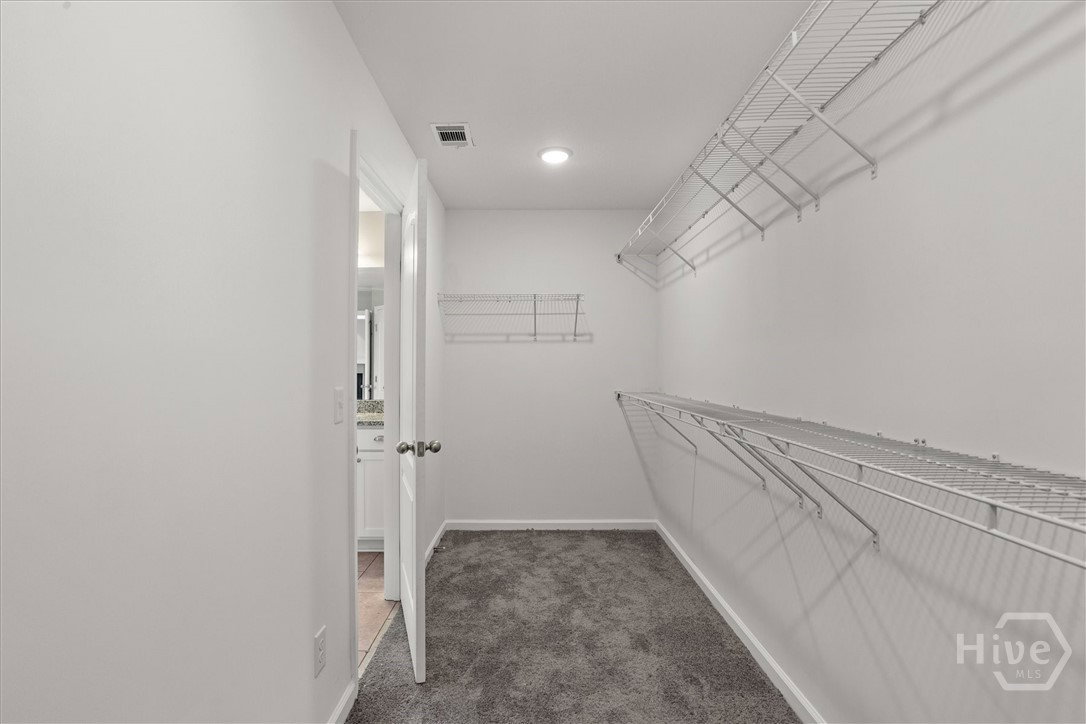
***Builder Incentive; $10,000 toward buyer closing costs***This exceptional new construction home features one of the most highly sought-after floor plans, offering both elegance and functionality throughout. A covered front porch welcomes you into a grand foyer that immediately sets the tone. To the left, the formal dining room showcases coffered ceilings and a charming bay window, while to the right, a private office with French doors and its own bay window creates the ideal work-from-home space. The thoughtfully placed staircase leads into a stunning living room filled with natural light from a wall of rear windows. A tray ceiling and fireplace anchor the space, while architectural columns seamlessly define the living room, breakfast area, and kitchen without sacrificing the open feel. Designed for gathering, the kitchen features an island with bar seating, granite countertops, double ovens, cooktop, walk-in pantry, and a built-in desk nook. A main-level guest or in-law suite with an adjoining full bath provides comfort and flexibility, with convenient access from the main living area as well. Upstairs, you’ll find four bedrooms total, including the expansive primary suite featuring a tray ceiling, fireplace, sitting area, and spa-like ensuite with dual vanities, a garden tub, walk-in shower, and walk-in closet. Two additional bedrooms share a full bathroom, while the fourth upstairs bedroom includes its own private bathroom, making it perfect for guests or teens. A spacious bonus room completes the upper level, offering endless possibilities for a media room, playroom, or additional living space. Finished with a covered back patio, this home delivers space, elegance, and thoughtful design at every turn.
Additional Information
- Interior Features
- Breakfast Area, Breakfast Area, Ceiling Fans, Double Vanity, Entrance Foyer, Garden Tub/Roman Tub, Kitchen Island, Primary Suite, Pantry, Attic Stairs Pulldown, Recessed Lighting, Sitting Area in Master, Separate Shower, Primary Upstairs, Programmable Thermostat
- Style
- Traditional
- Basement Type
- None
- New Construction
- Yes
Mortgage Calculator
Listing courtesy of eXp Realty LLC.