546 Columbus Dr, Savannah, GA 31405
- $674,900
- 4
- BD
- 4
- BA
- 2,303
- SqFt




- List Price
- $674,900
- Price Change
- ▼ $10,000 1788563201
- MLS#
- SA363387
- Type
- Single Family Residential
- City
- Savannah
- County
- Chatham
- Subdivision
- Lee-Olin
- Bedrooms
- 4
- Bathrooms
- 4
- Living Area
- 2,303
- Year Built
- 1948
Property Description
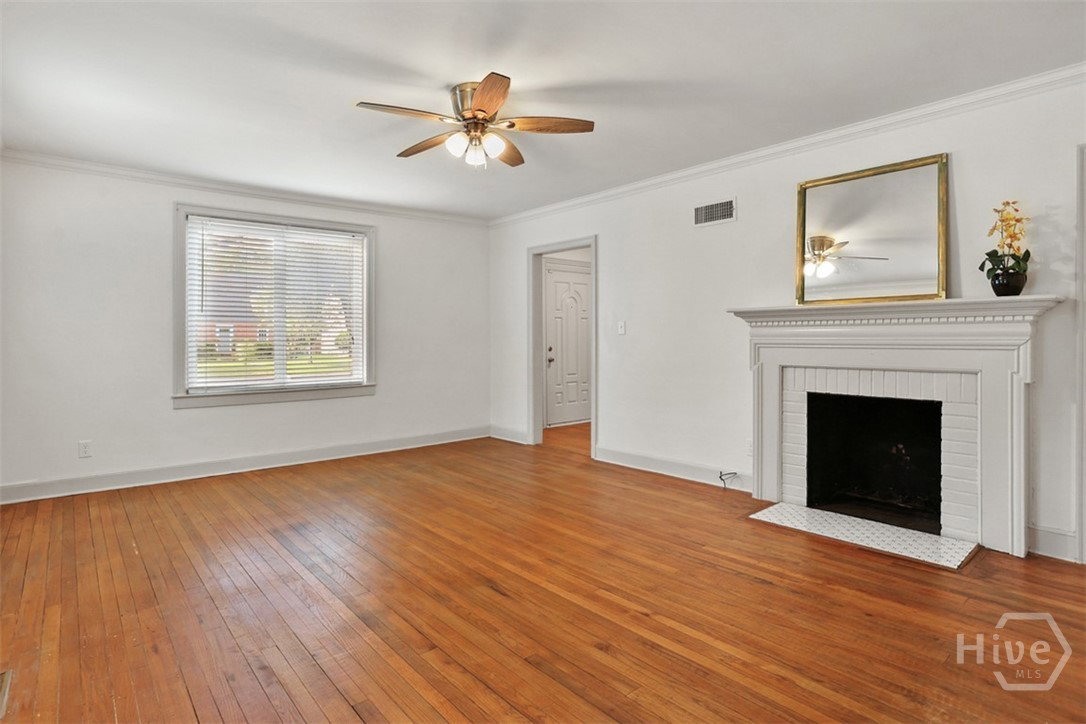
Welcome to this beautiful all-brick two-story home in the desirable Ardsley Park area, perfectly situated on a large corner lot with a private, fenced backyard and inviting in-ground pool—an entertainer’s dream! Step inside to a welcoming foyer with original hardwood floors throughout the home, flowing into an oversized living room featuring a cozy fireplace, followed by a spacious formal dining room with built-ins. The spacious kitchen offers granite countertops, tile backsplash, stainless steel appliances, a gas range, and a bright eat-in area—perfect for casual meals or gathering with friends and family. The interior laundry room adds everyday convenience. This home offers the rare flexibility of two primary suites, with one conveniently located on the main level and a second spacious en-suite primary bedroom upstairs. With four bedrooms and three-and-a-half bathrooms, there is plenty of room for family, guests, and entertaining. Step outside to your own private backyard retreat, featuring a fenced yard, inviting in-ground pool, covered deck, and new pool equipment. Whether you’re enjoying a quiet afternoon by the pool or hosting friends and family, this outdoor space is made for entertaining. Off-street parking is conveniently available in the lane, and a substantial 20’ x 20’ storage building/garage provides exceptional space for storage, hobbies, a workshop, or recreational equipment. With its spacious floor plan, original hardwood floors, two primary suites, large corner lot, private pool, covered deck, fenced yard, and off-street parking, this Ardsley-area home offers the perfect combination of character, comfort, versatility, and entertaining space.
Additional Information
- Exterior Features
- Deck
- Interior Features
- Breakfast Area, Ceiling Fans, Galley Kitchen, Primary Downstairs, Primary Suite, Attic Stairs Pulldown, Sitting Area in Master, Separate Shower, Primary Upstairs, Vanity, Fireplace(s)
- Lot Description
- Alley, Corner Lot
- Style
- Colonial
- Basement Type
- Crawl Space
- Zoning
- R6
Mortgage Calculator
Listing courtesy of Keller Williams Coastal Area P.